Residential For Sale

5112 Old Caufield Ranch Road, Mcgregor, Texas 76657

  • Bedrooms : 4
  • Bathrooms : 4
  • Square Footage : 2,803 Sqft
  • Visits : 58
$999,900
Features
Swimming Pool : None
Heating System : Electric
Cooling System : Electric
Fence : Fenced, Full, High Fence
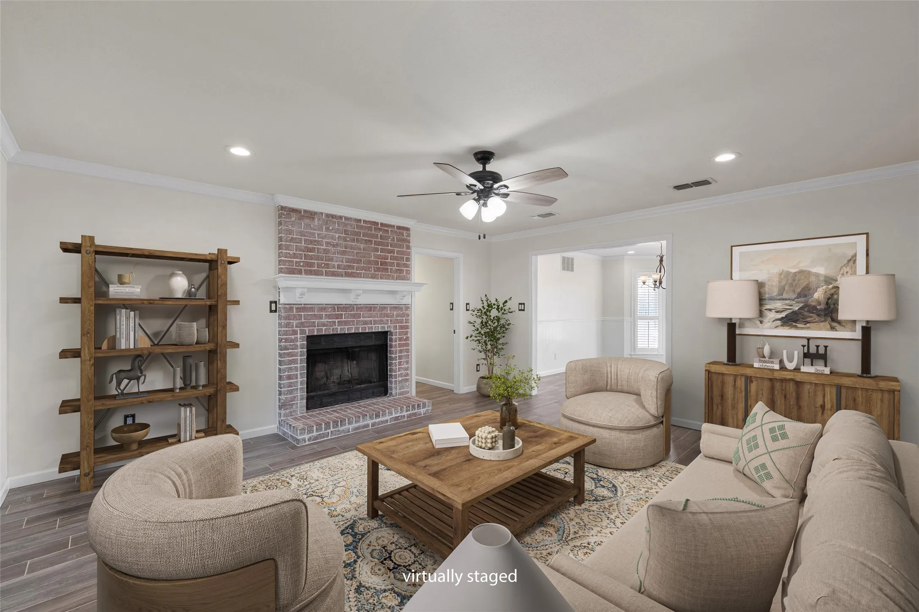
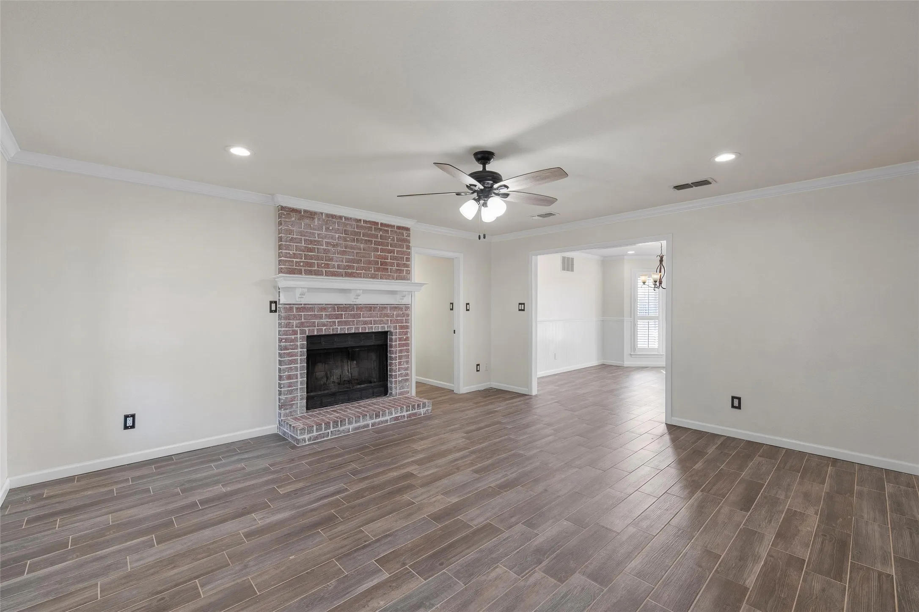
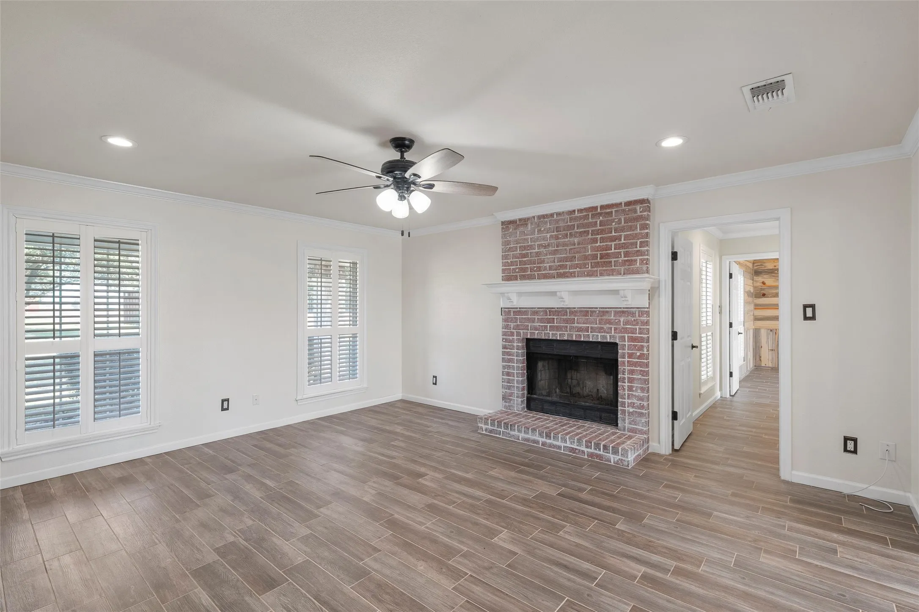
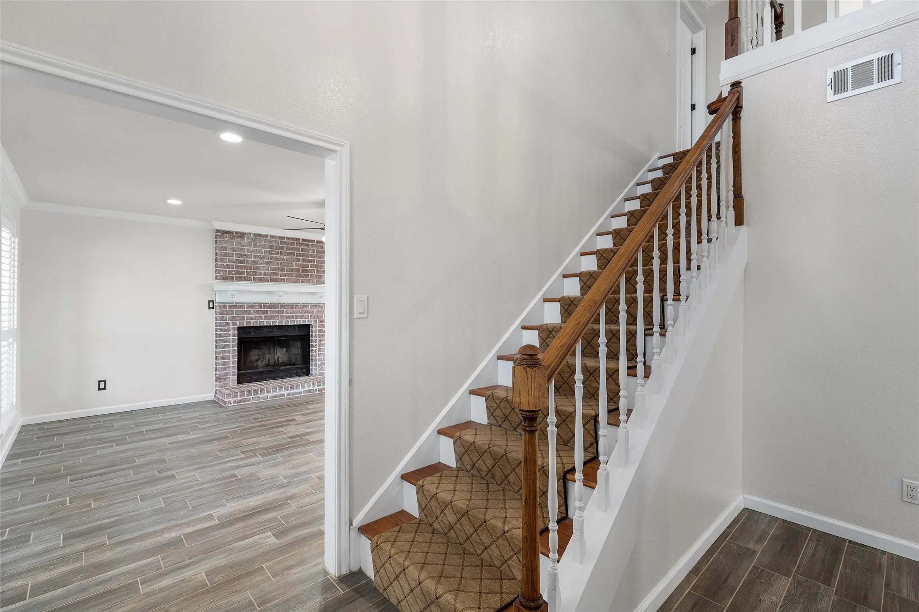
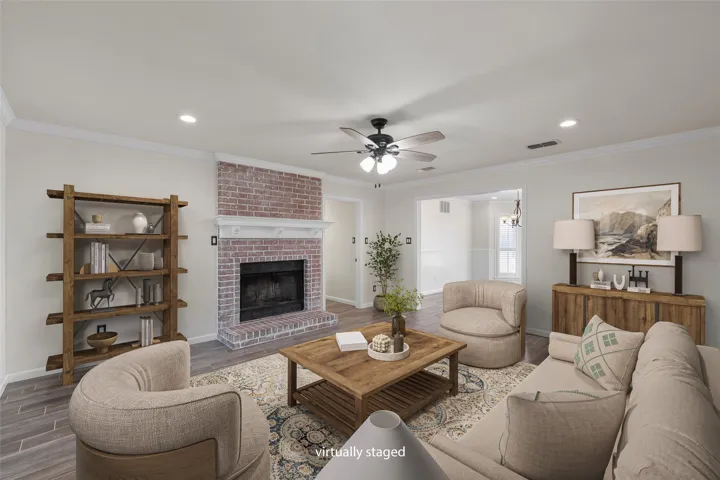
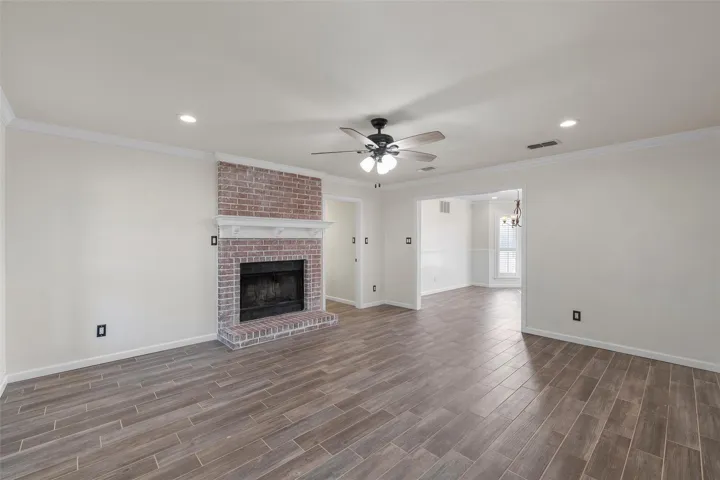
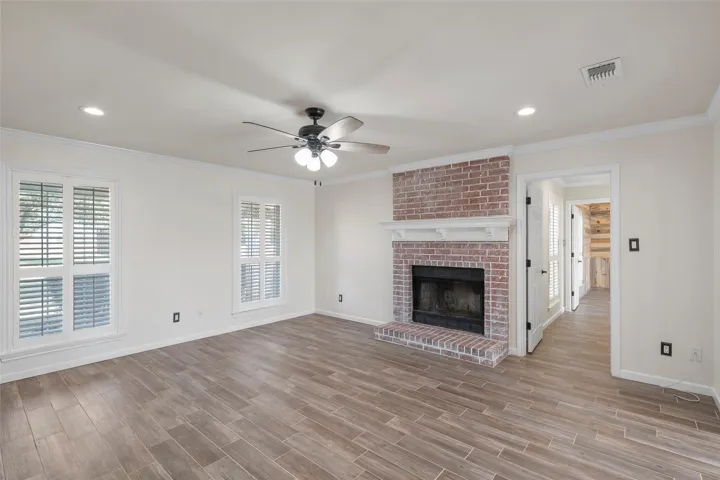
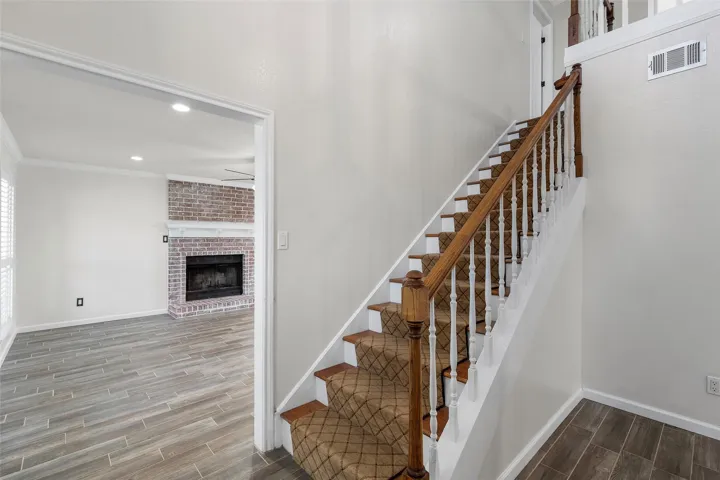
Fireplace : Living Room, Wood Burning
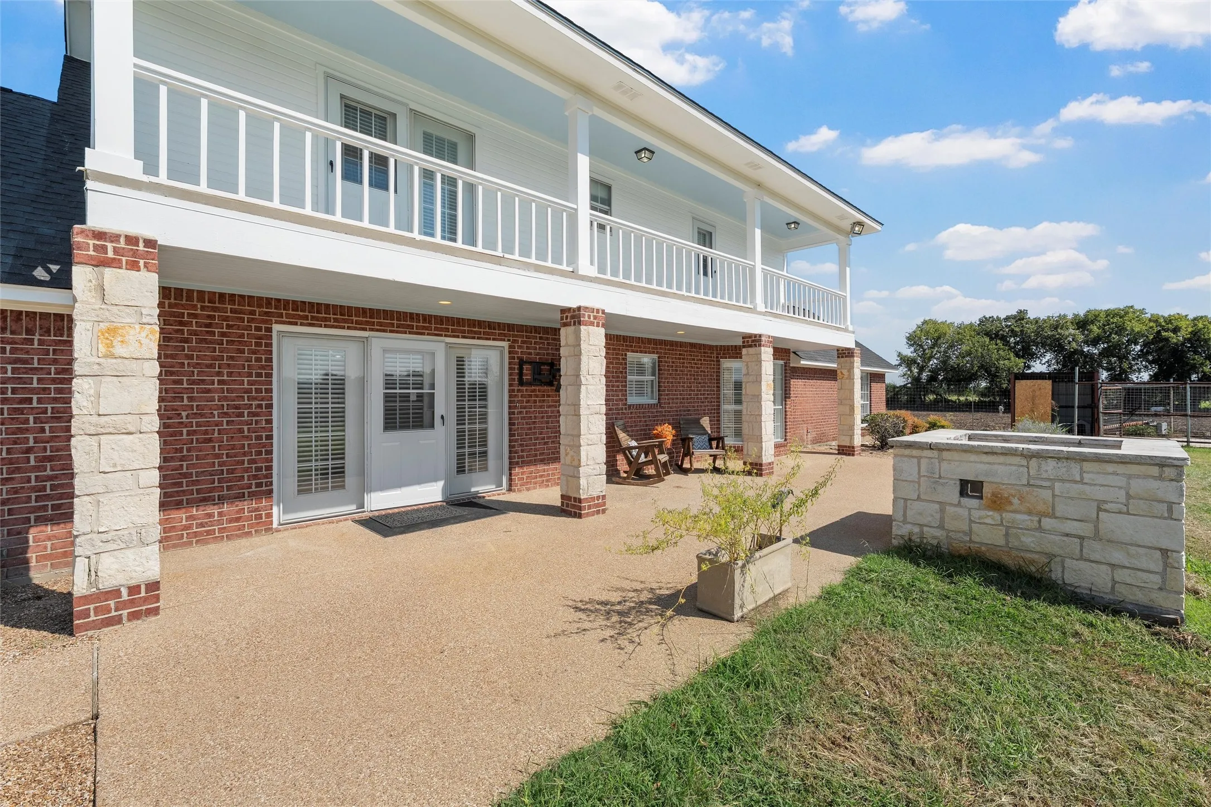
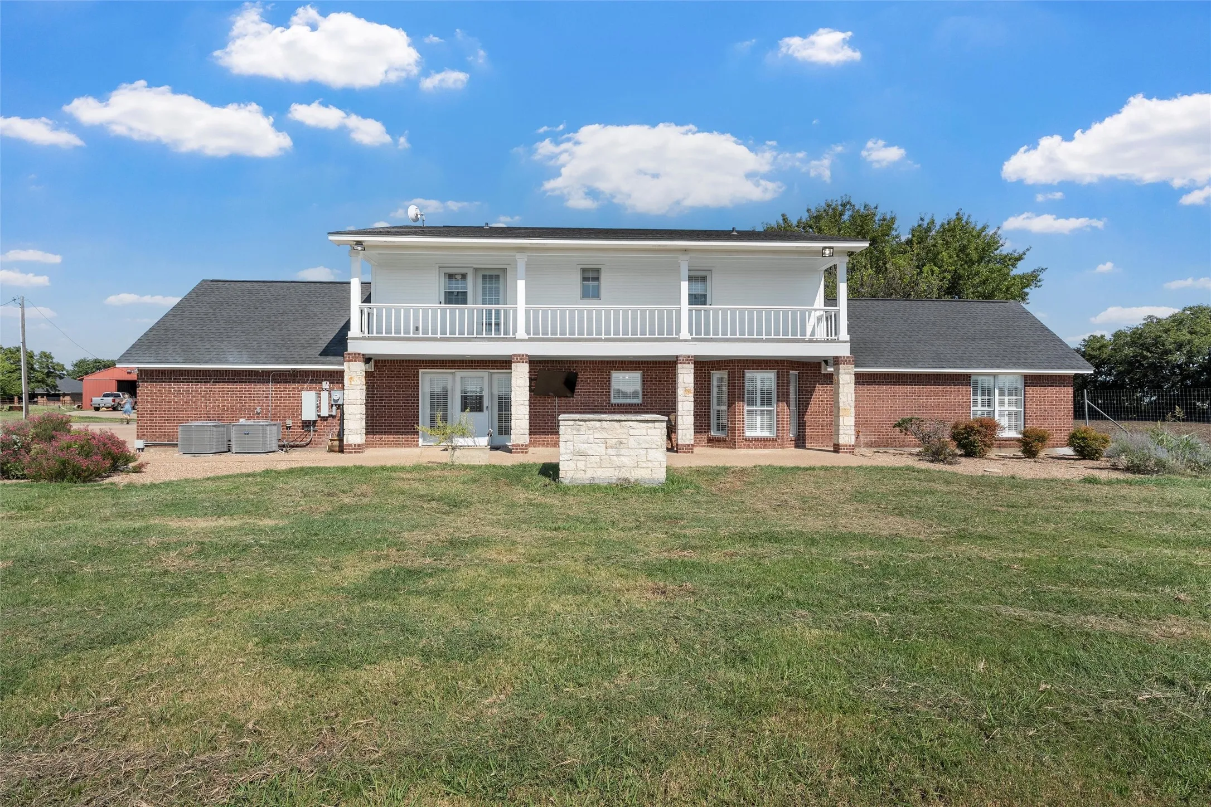
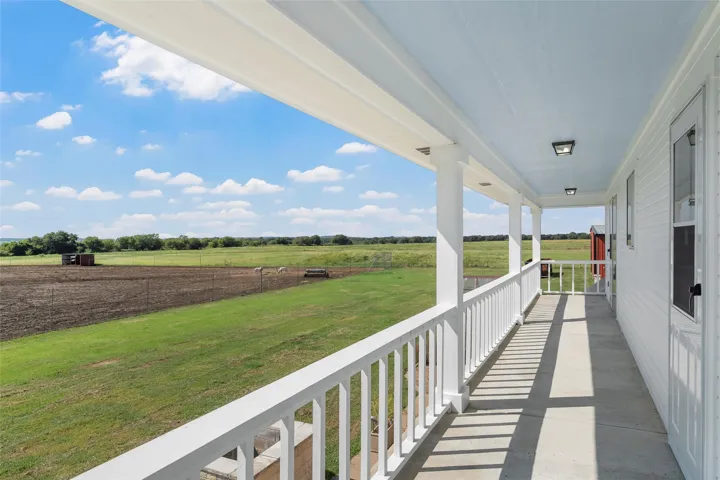
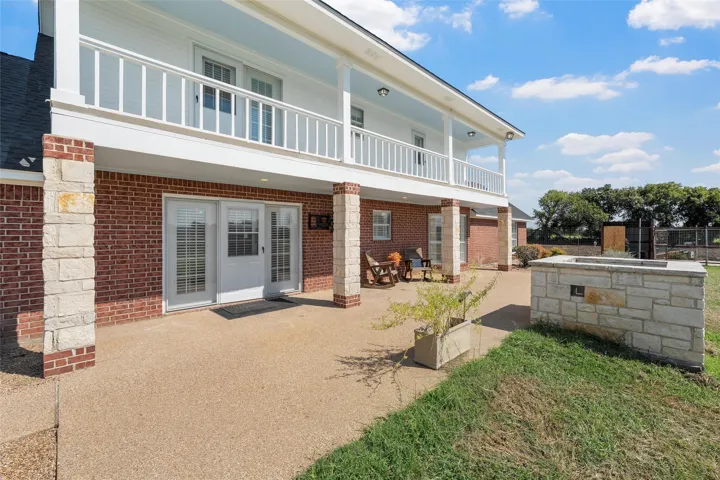
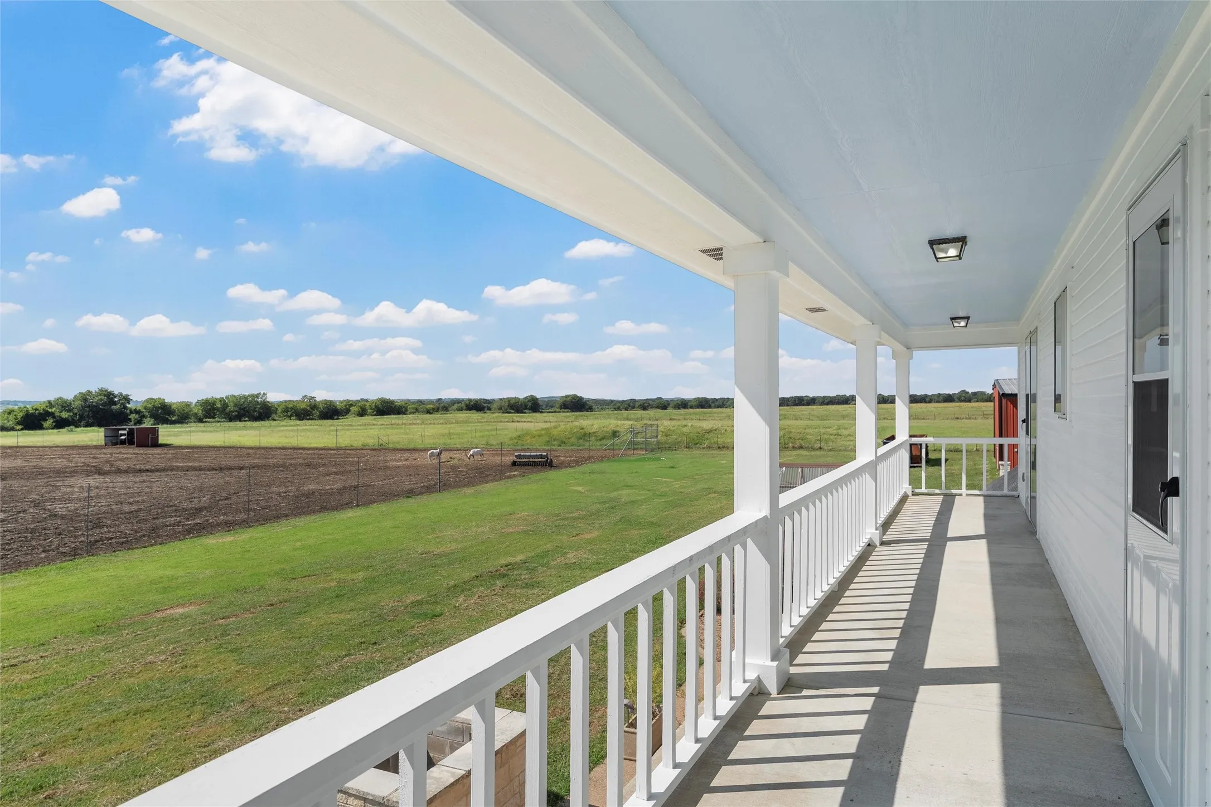
Patio : Deck, Balcony
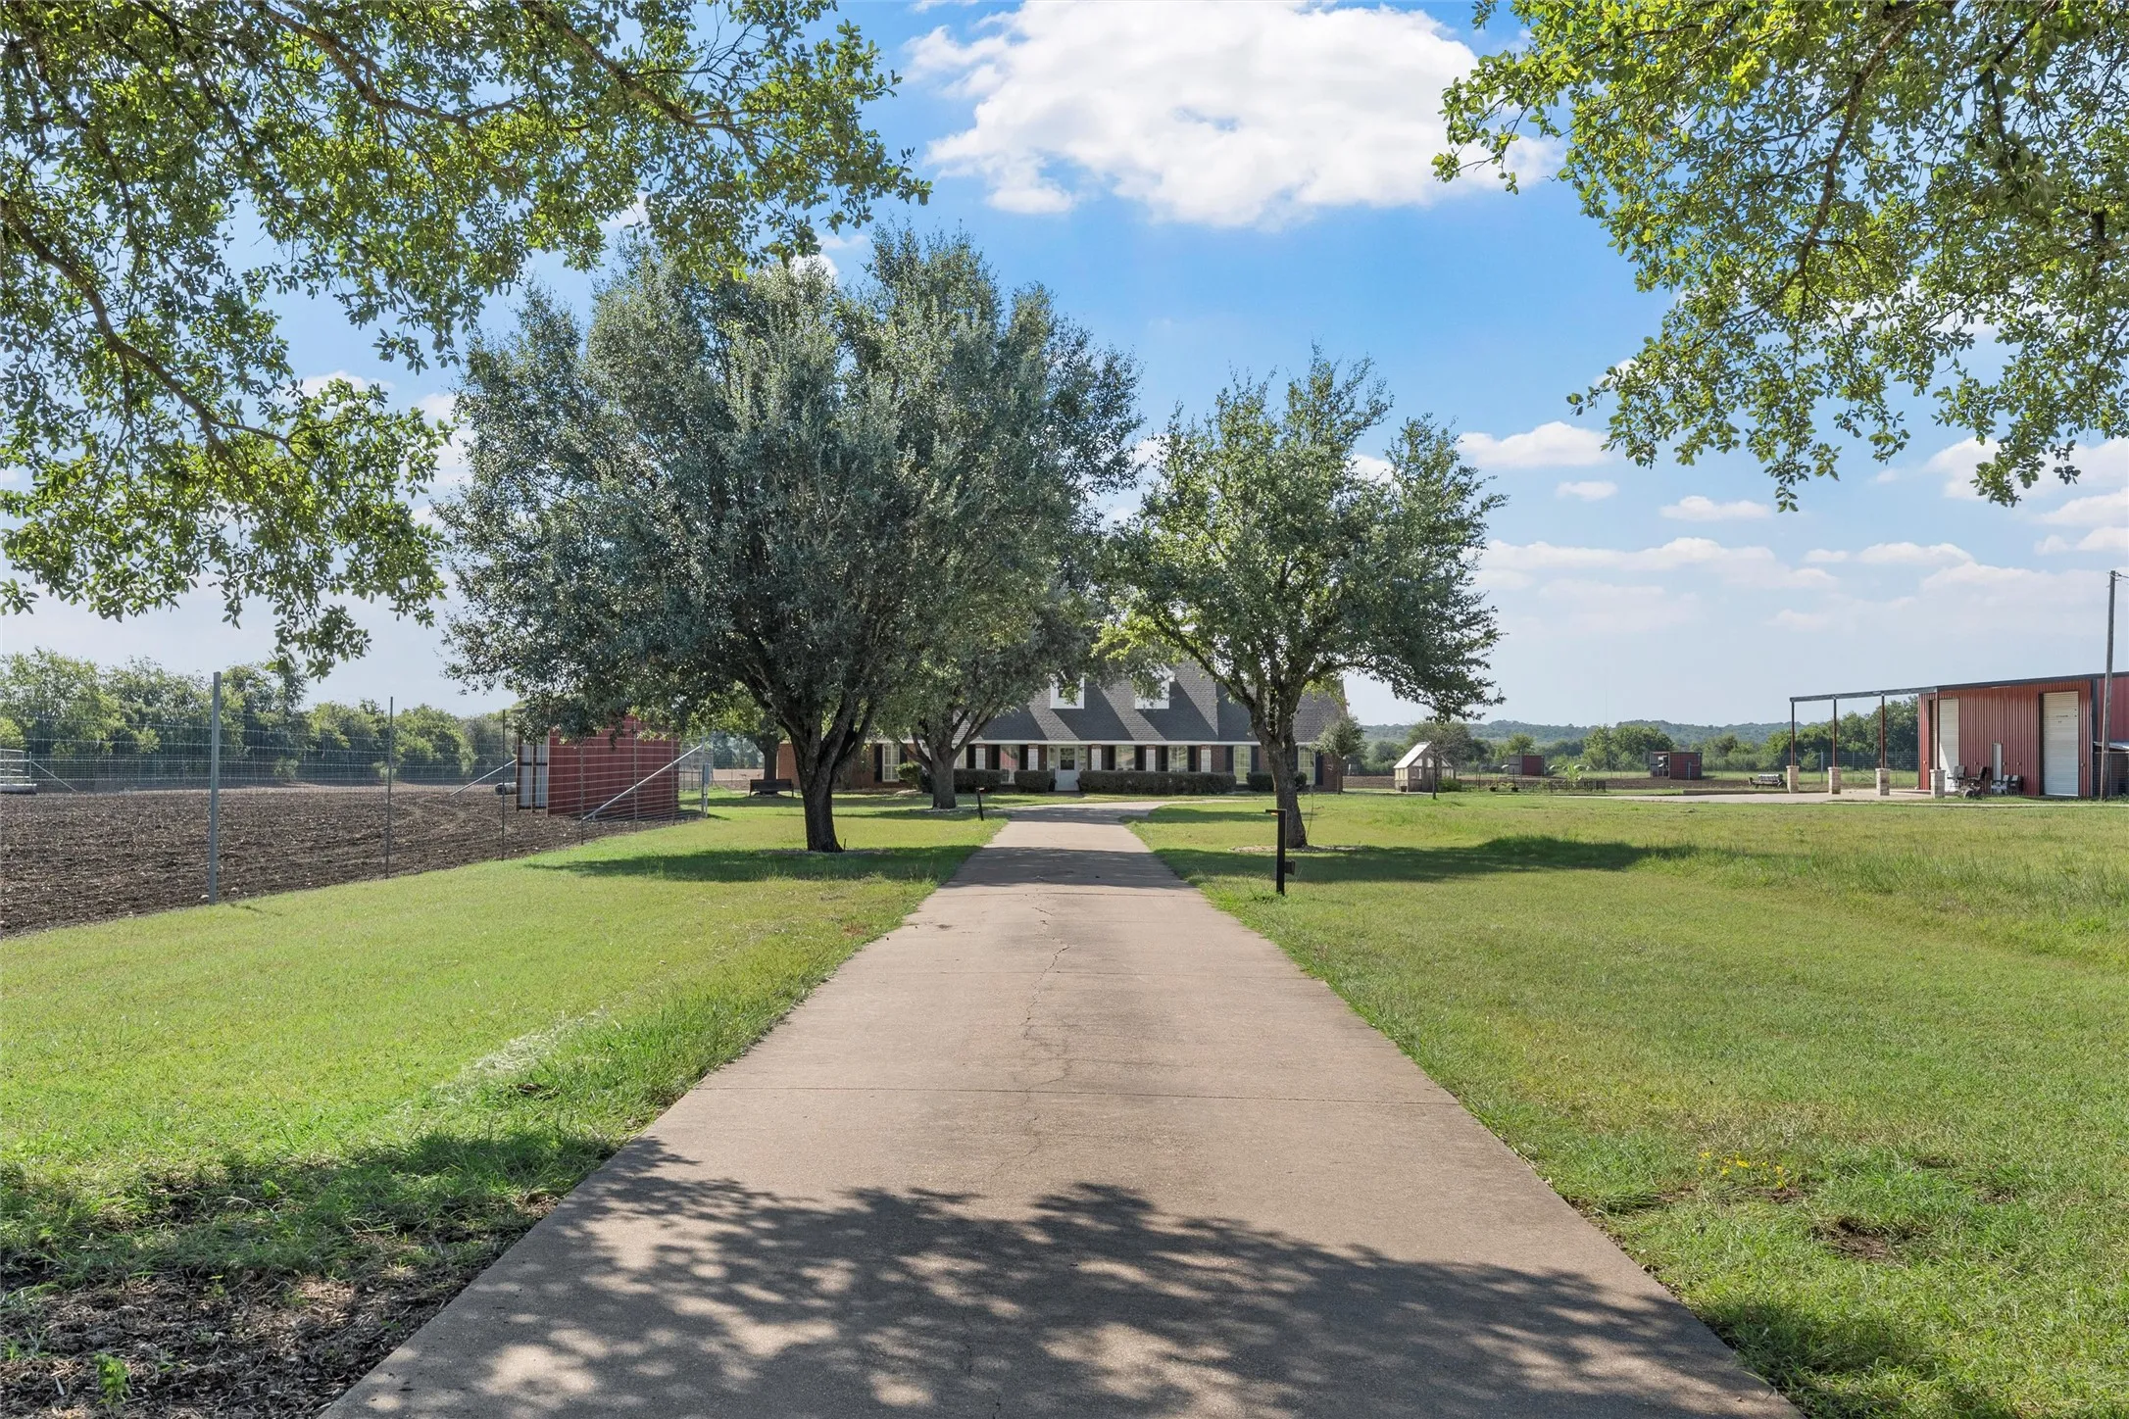
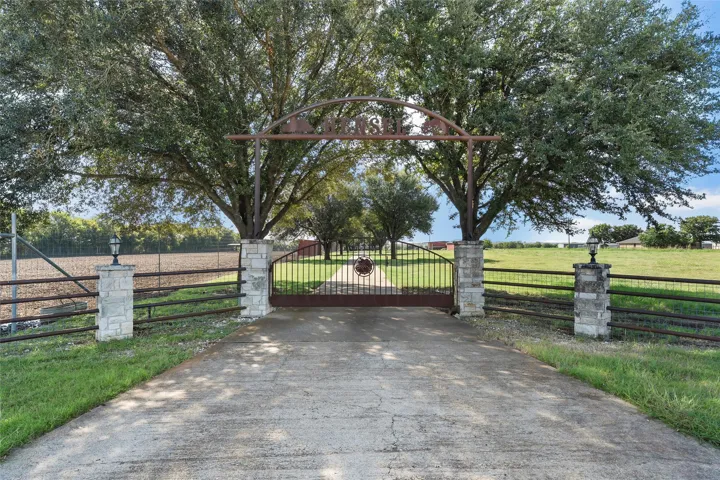
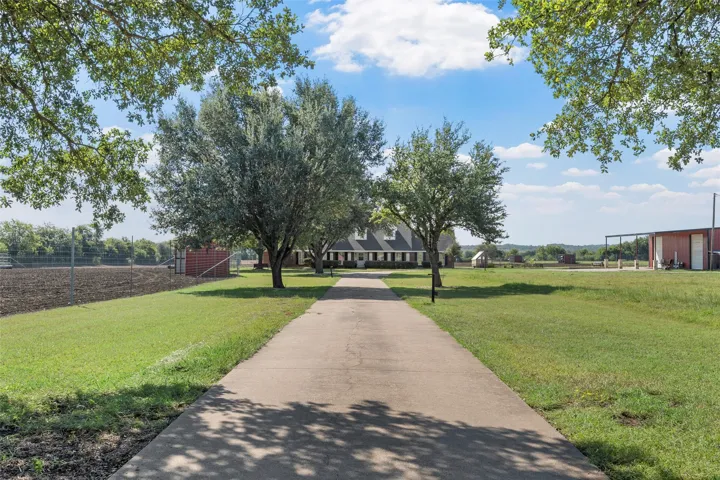
Parking : Garage Door Opener, Driveway, Garage, Additional Parking, Garage Faces Side, Kitchen Level, Electric Gate, Gated
Utilities : Septic Available
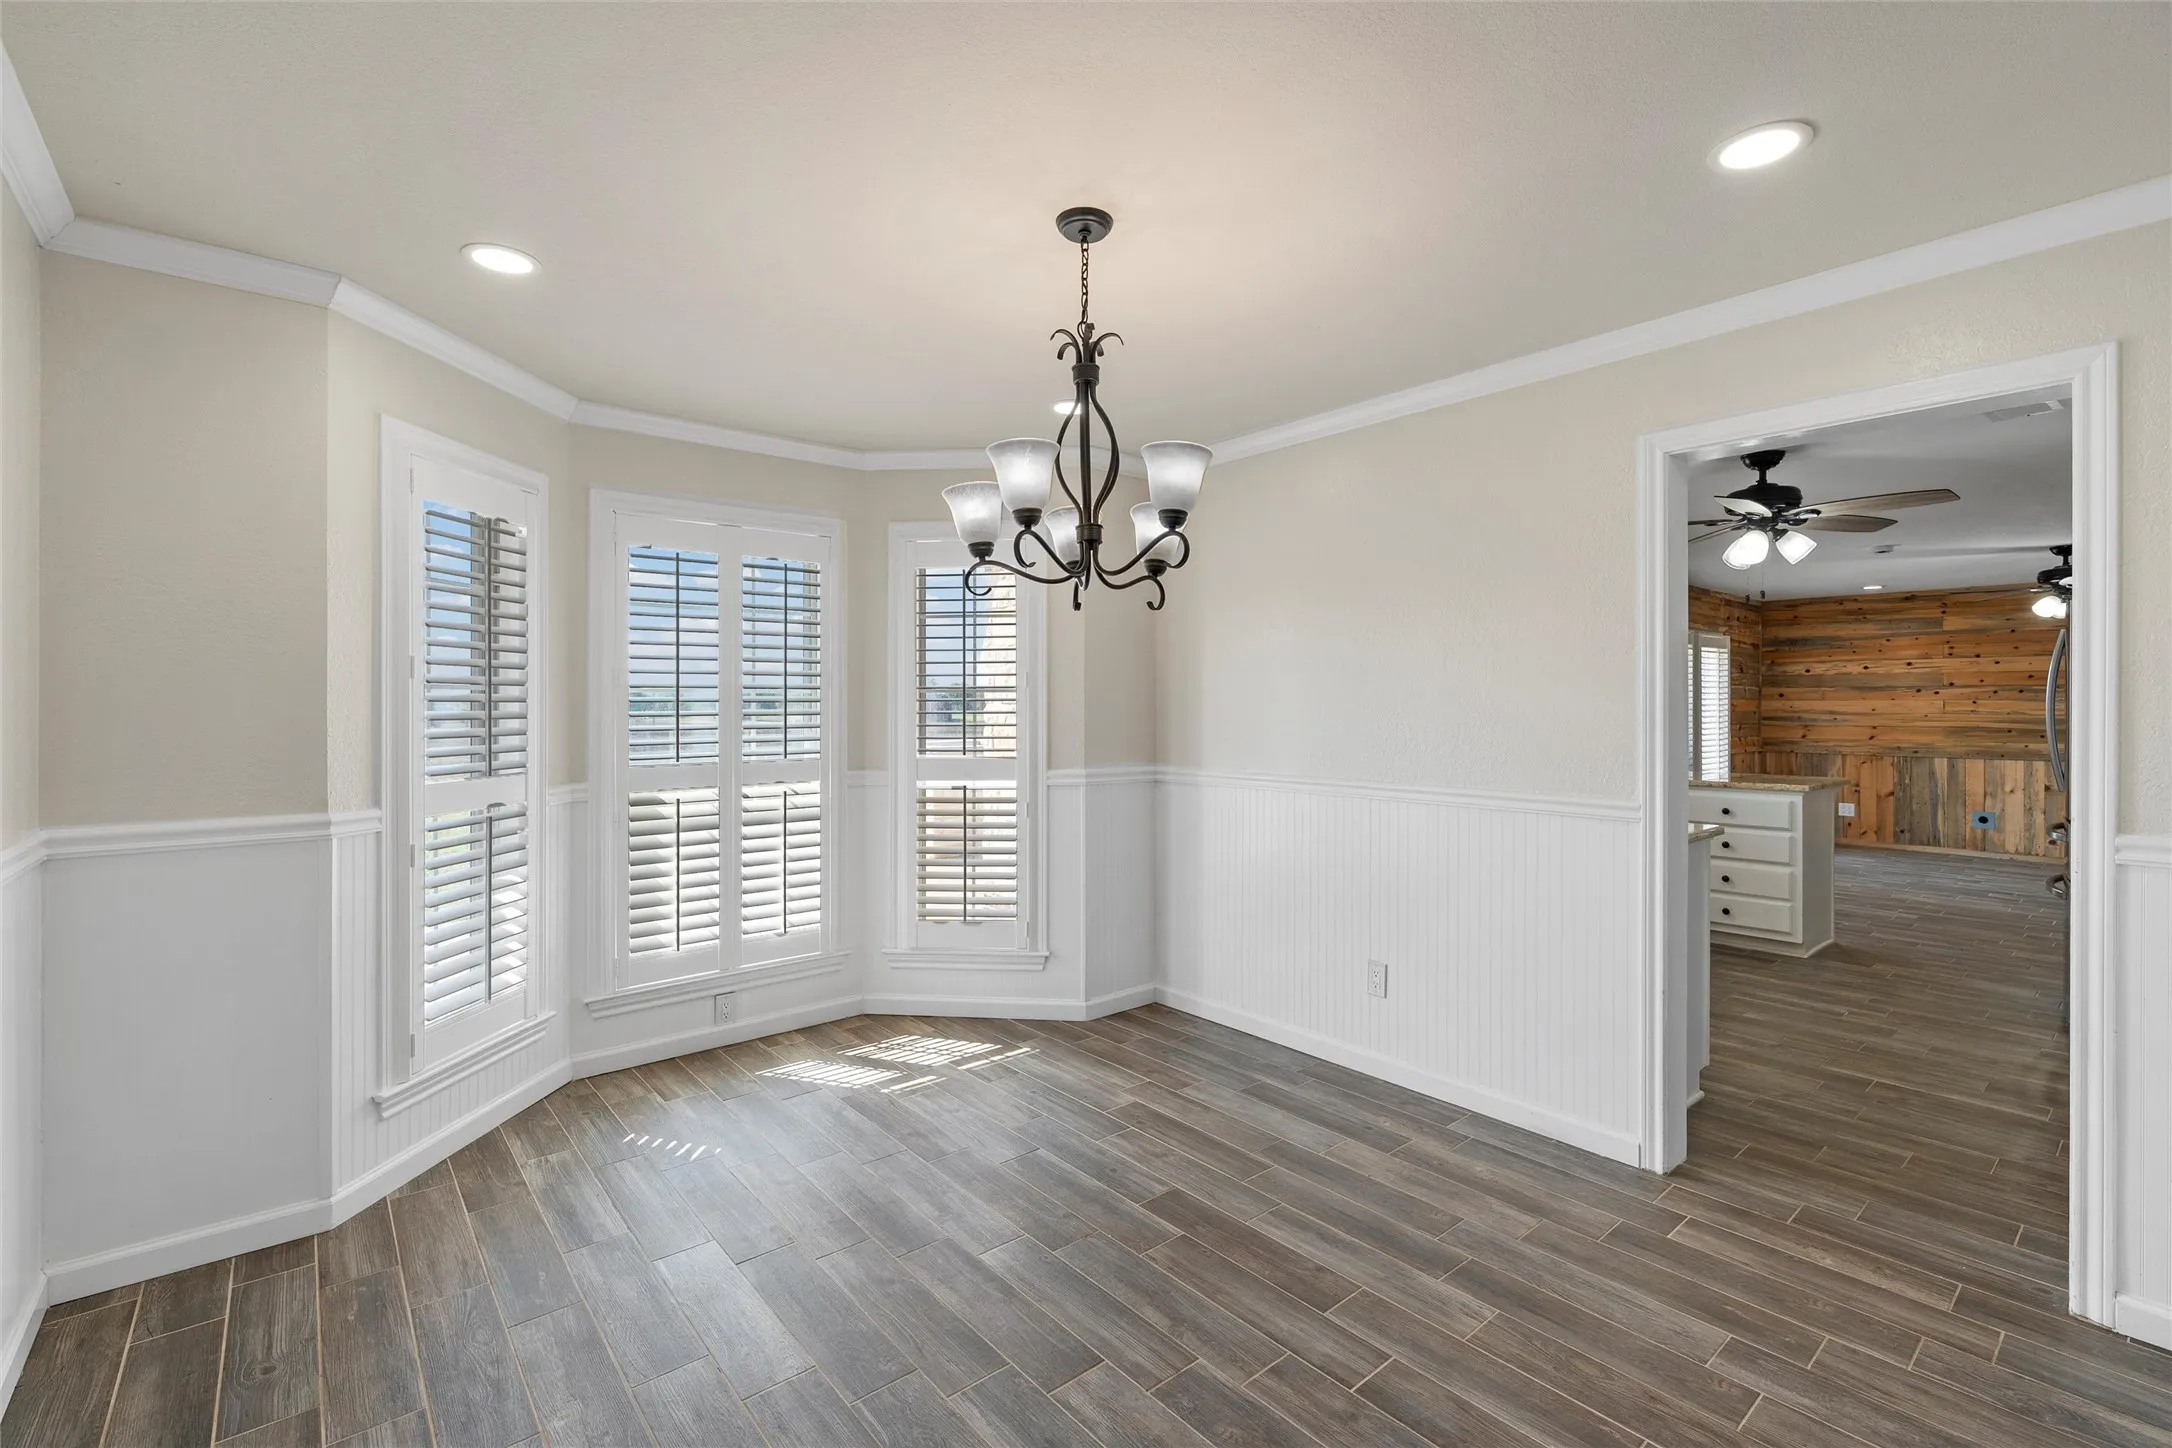
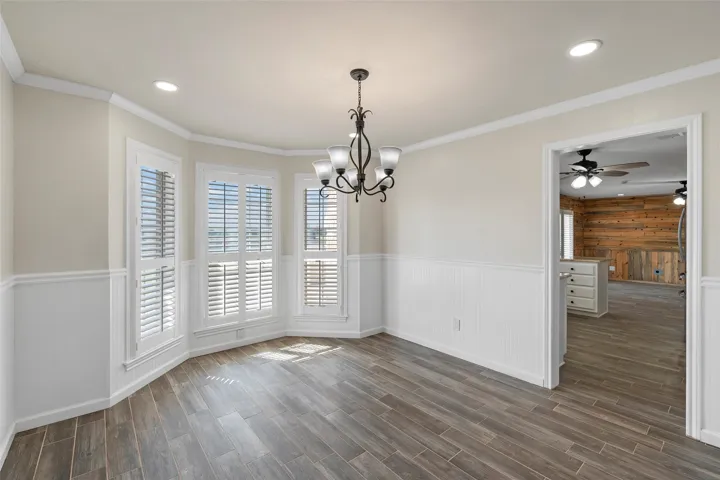
Window Features : Shutters
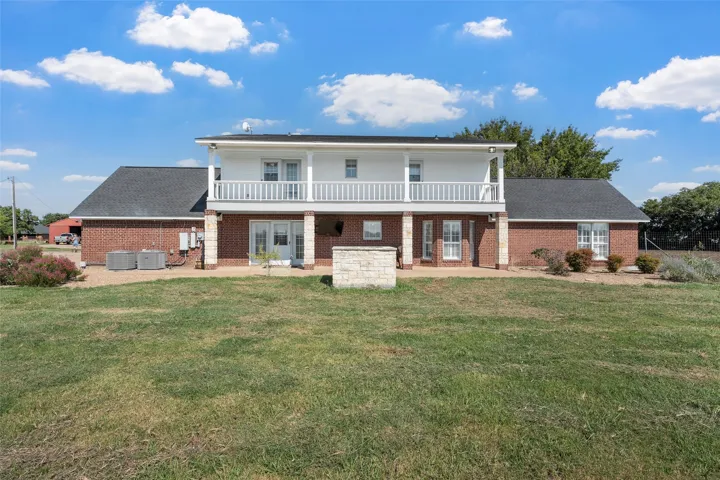
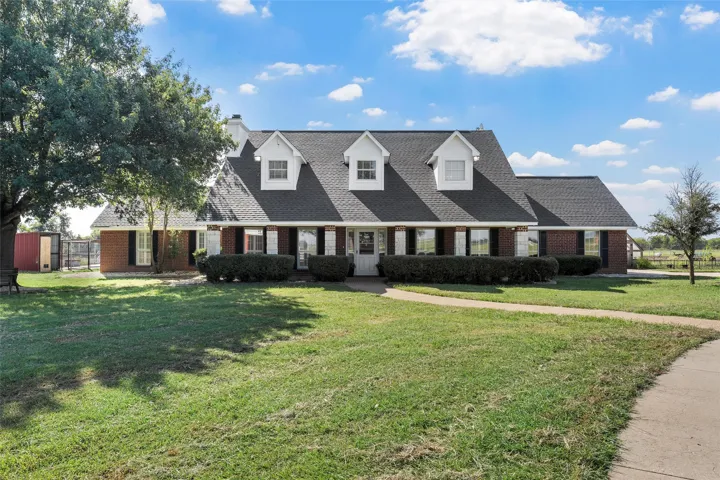
Architectural Style : Detached, Colonial
Exterior Features : Balcony, Fire Pit
Fireplaces Total : 1
Flooring : Tile, Carpet
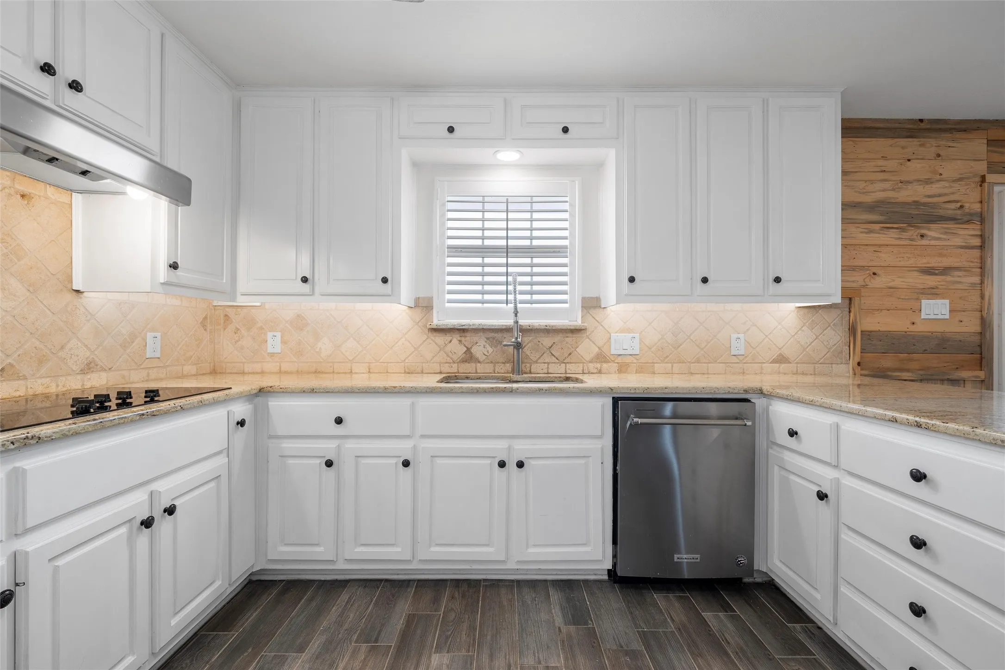
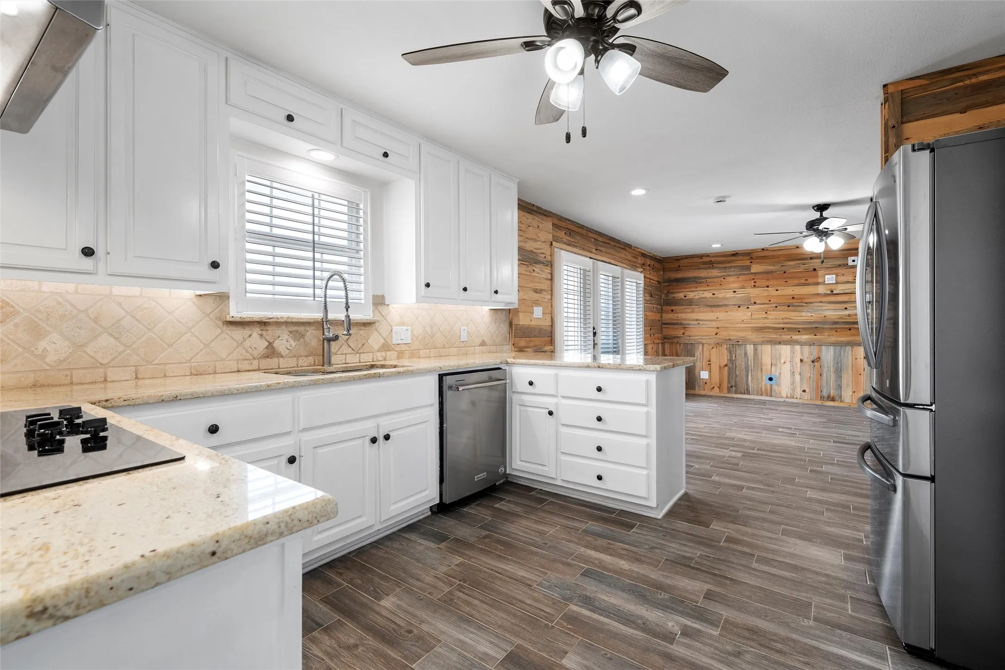
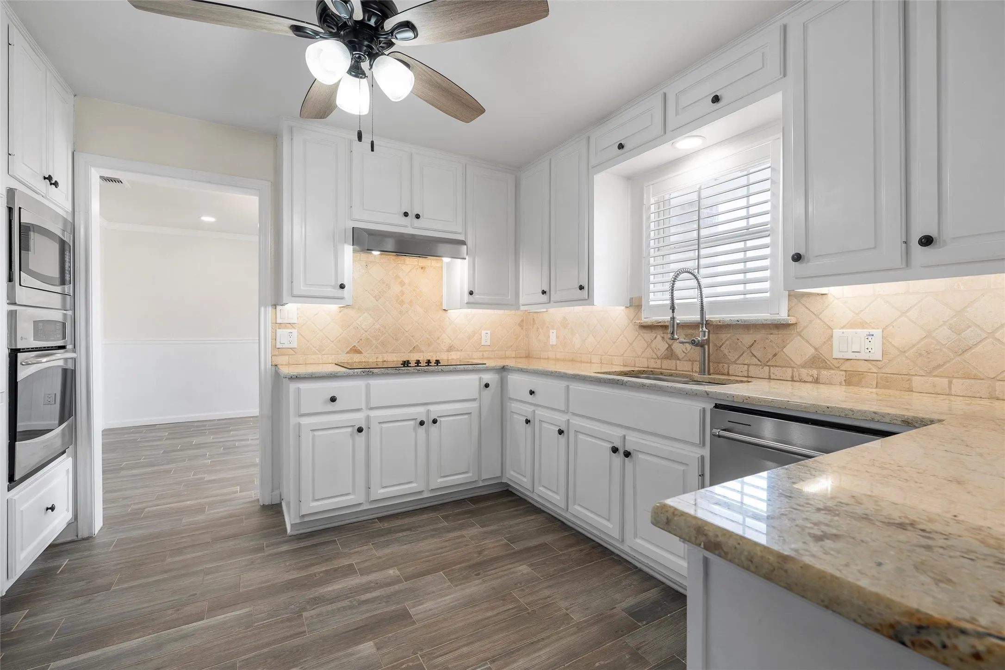
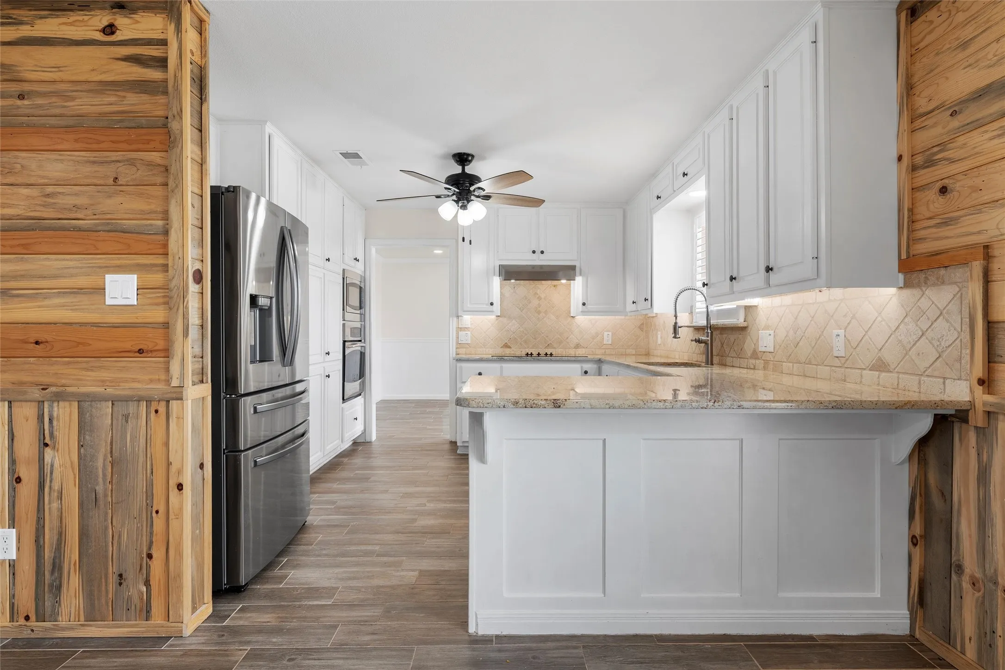
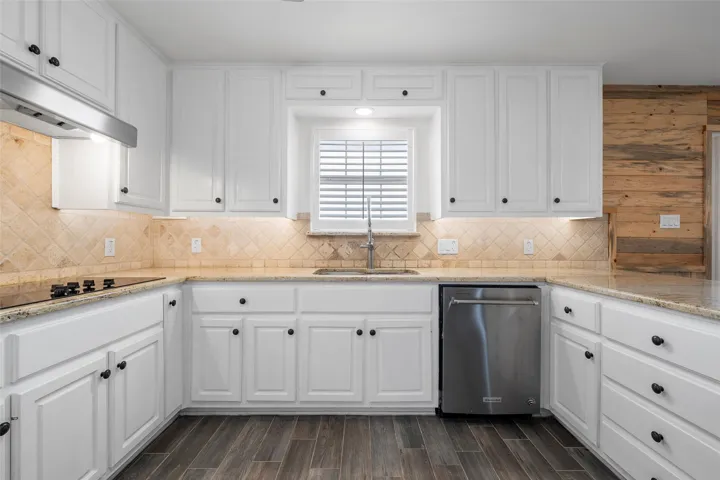
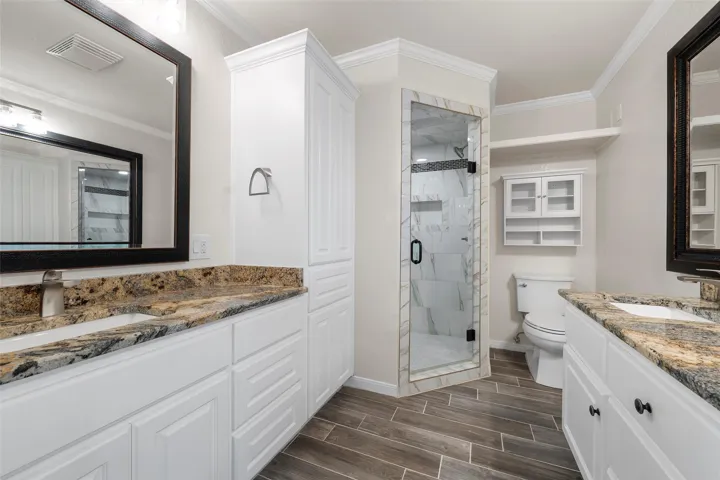
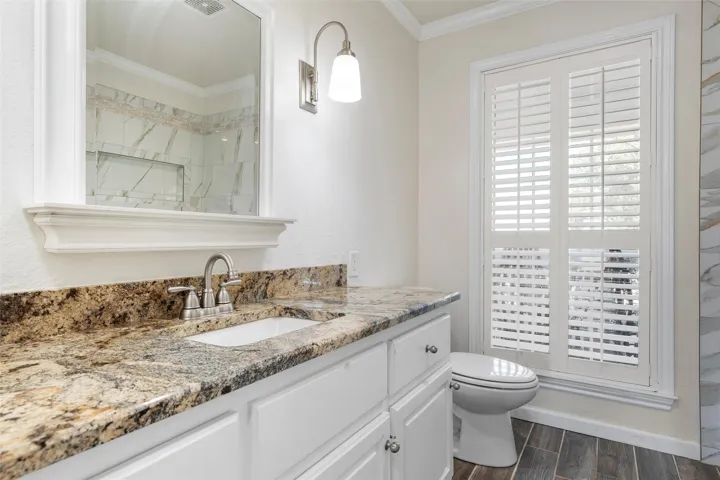
Interior Features : Walk-In Closet(s), High Speed Internet, Granite Counters, Double Vanity
Laundry Features : Washer Hookup, Dryer Hookup, ElectricDryer Hookup, Laundry in Utility Room
Sewer : Aerobic Septic
Appliances
Appliances : Electric Water Heater, Refrigerator, Dishwasher, Disposal, Electric Cooktop, Electric Oven, Double Oven
Address Map
Country : US
State : TX
County : Mc Lennan
City : Mc Gregor
Neighborhood : Laver I
Zipcode : 76657
Show Address? : Yes
Street : Old Caufield Ranch
Street Number : 5112
Street Suffix : Road
Google Map
Longitude : W98° 39' 32.9''
Latitude : N31° 25' 42.6''
Directions : Highway 84 towards McGregor. Left on Cotton Belt Parkway. Right on Old Caufield Ranch Road. House on left.
Neighborhood
Elementary School : South Bosque
Elementary School District : Midway ISD
High School : Midway
High School District : Midway ISD
Middle School : River Valley
Additional Information
Video Url : www.zillow.com/view-imx/8e264b07-1dea-4090-9466-822d495c88e1?setAttribution=mls&wl=true&initialViewType=pano&utm_source=dashboard
Virtual Tour : https://www.propertypanorama.com/instaview/ntreis/21024609
Attached Garage Yn : 1
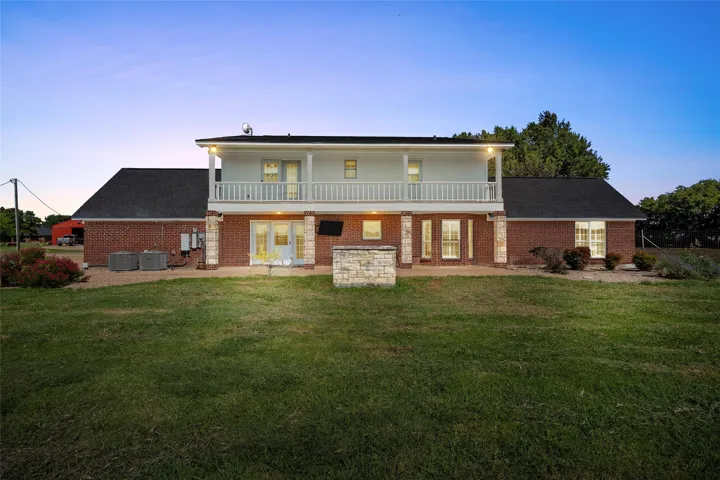
Construction Materials : Brick
Current Use : Livestock
Foundation Details : Slab
Garage : 2.0
Levels : Two
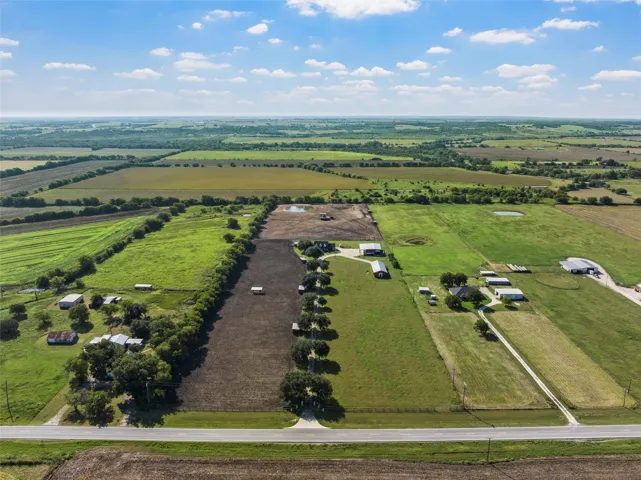
Lot Features : Acreage
Financial
Tax Annual Amount : 6720.0
Listing Information
List Agent Mls Id : A829589208
List Office Mls Id : A8295517
Listing Term : Cash,Conventional,FHA,VA Loan
Mls Status : Active
Modification Timestamp : 2026-06-22T19:30:00Z
Originating System Name : NTR
Special Listing Conditions : Standard
Status Change Timestamp : 2025-10-16T14:49:00Z
Property Description

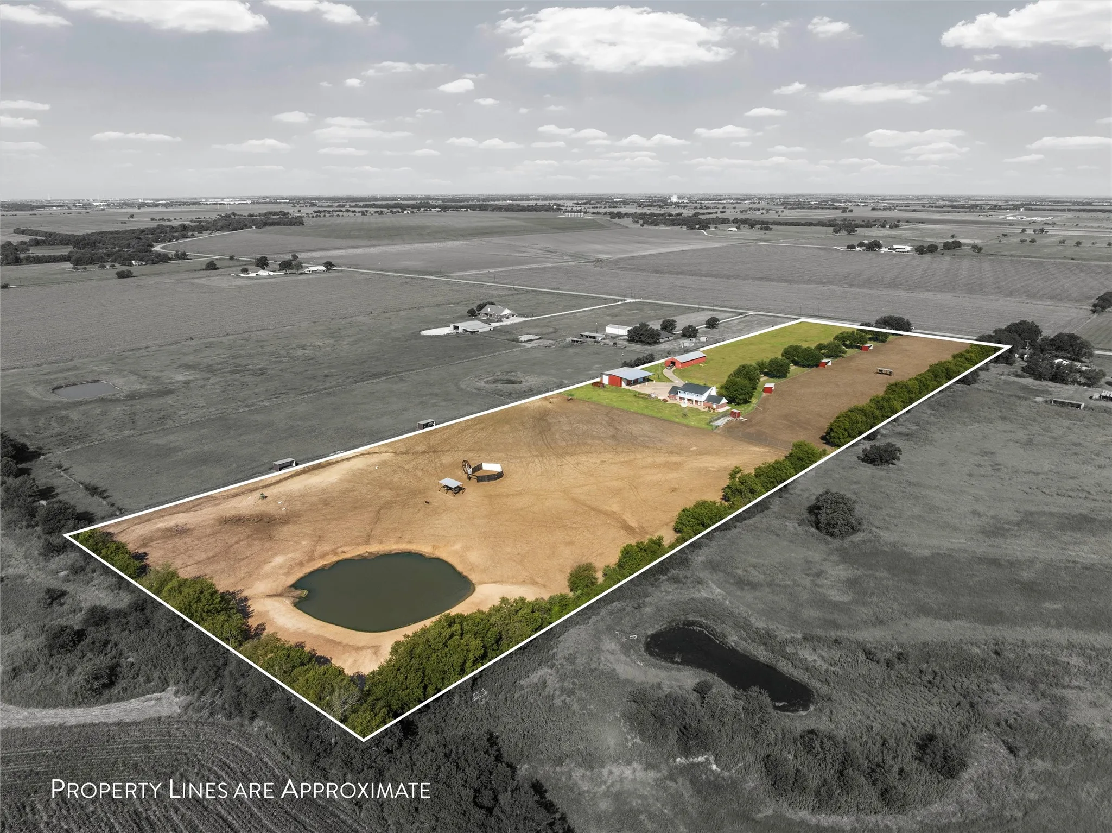
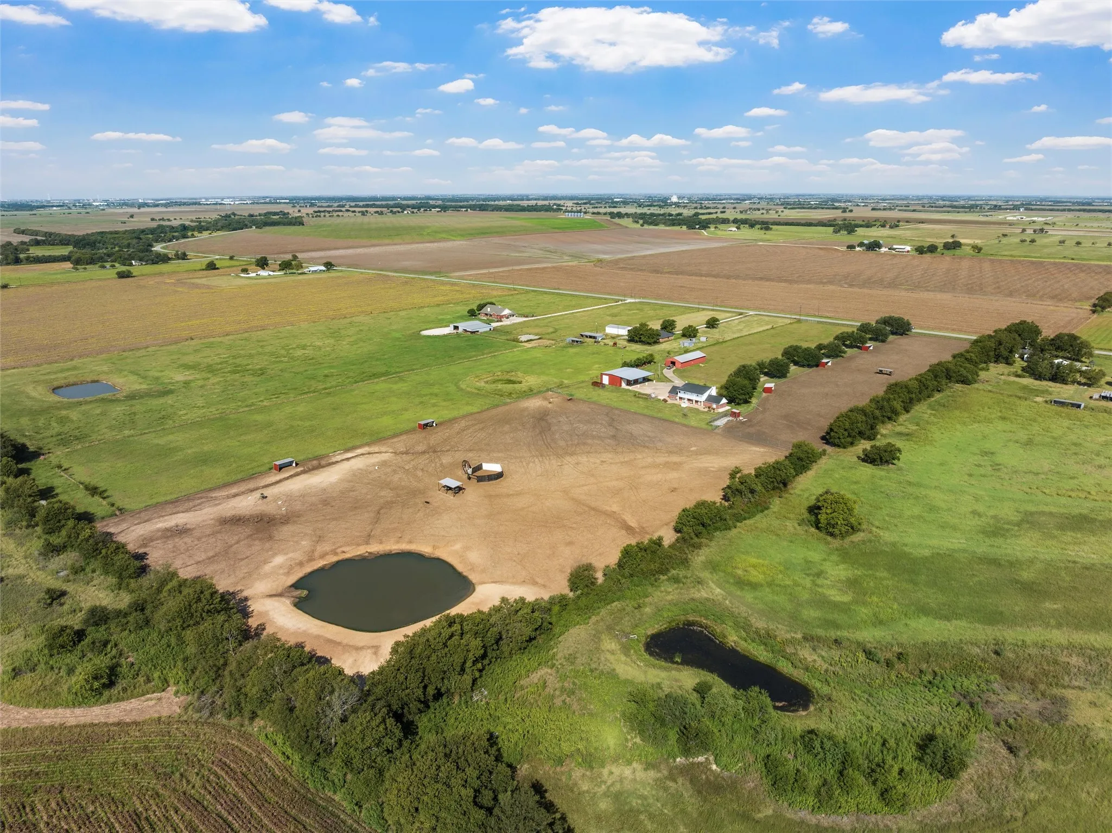
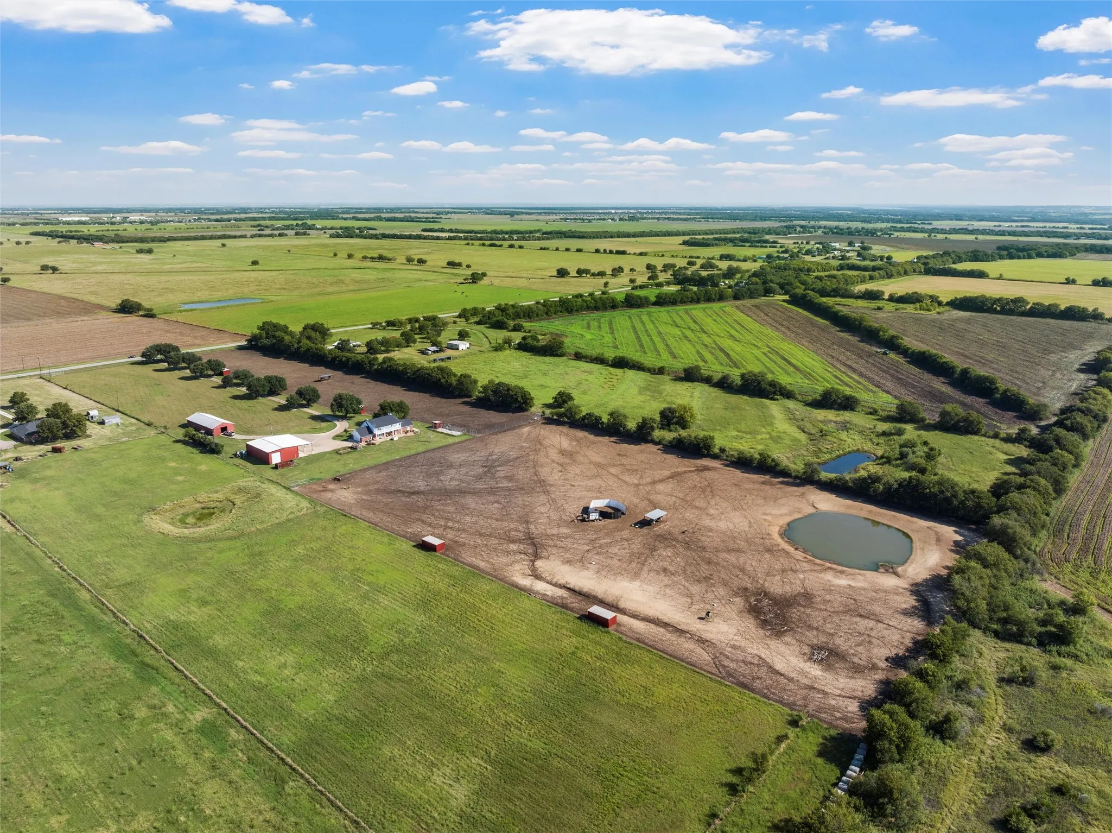
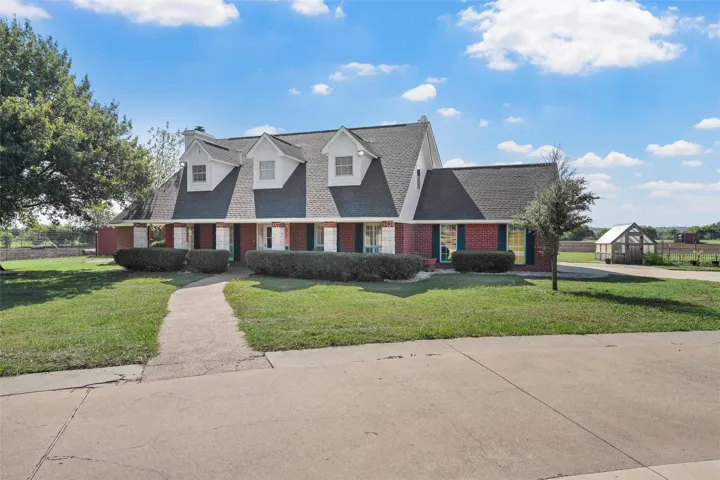
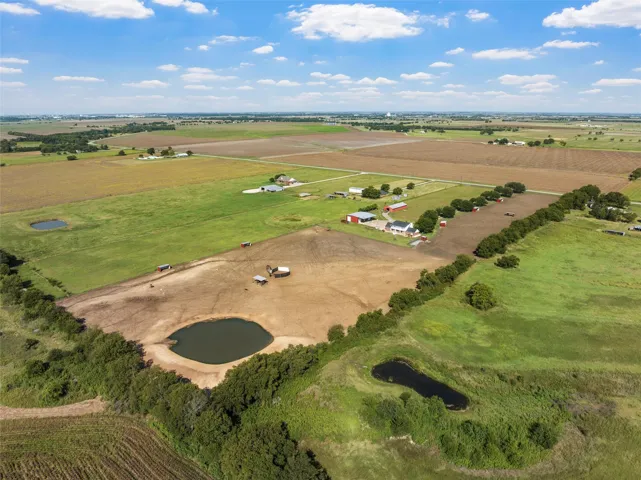
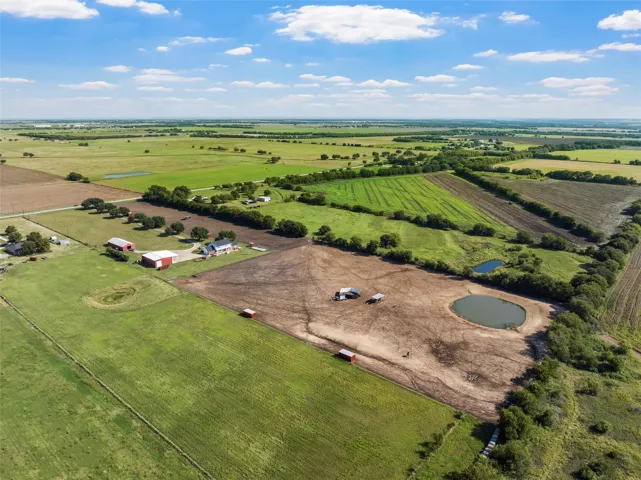
Modern Country Living on 15 Acres in South Bosque Elementary School.

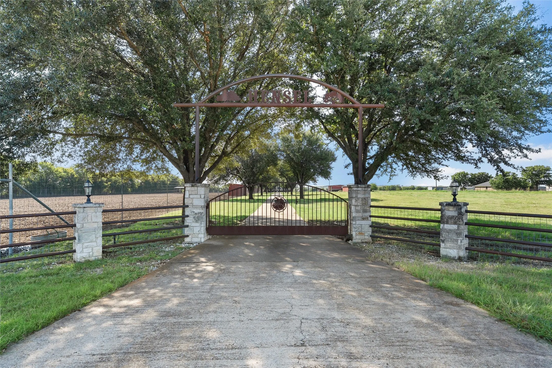
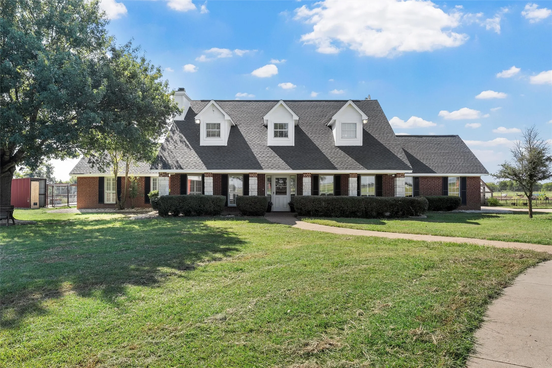
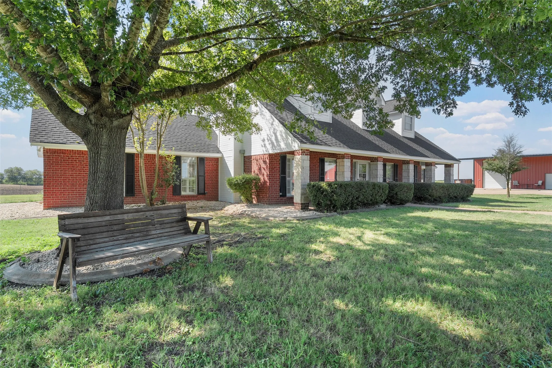
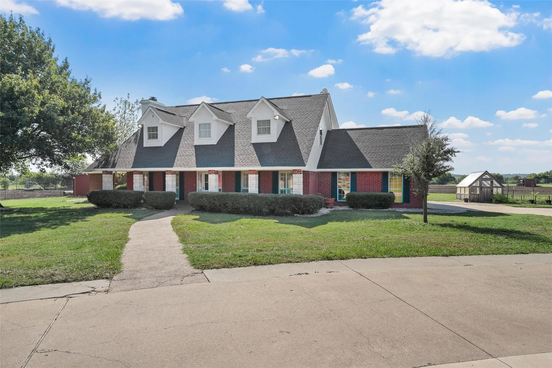
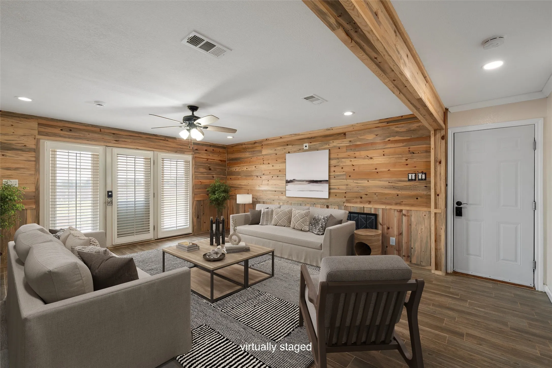
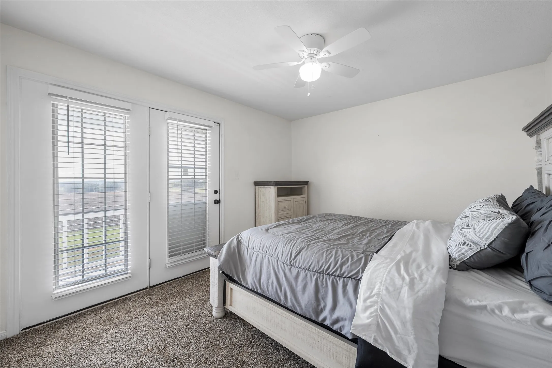
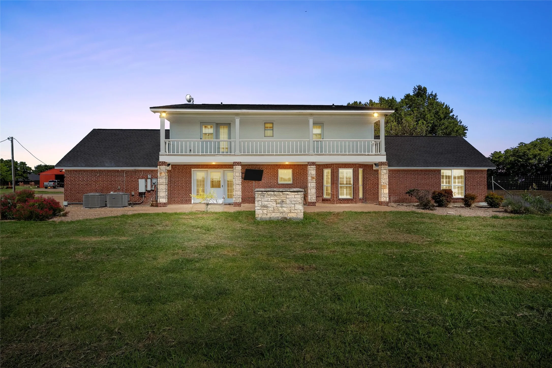
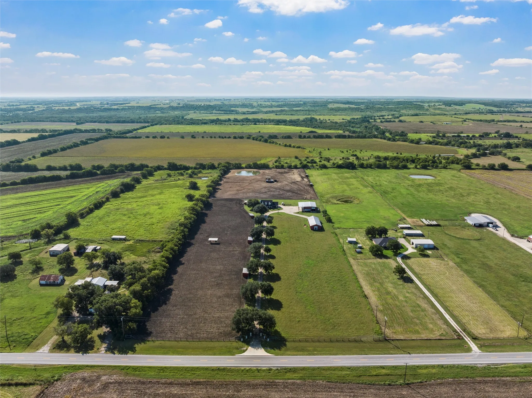
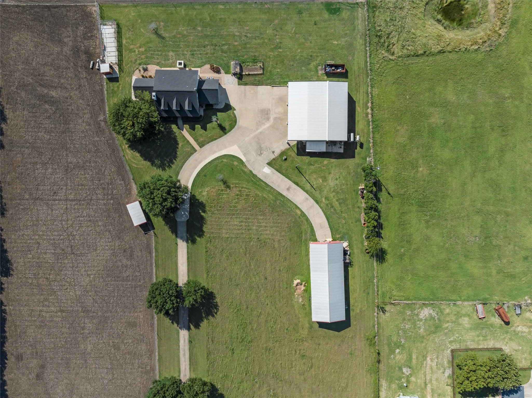
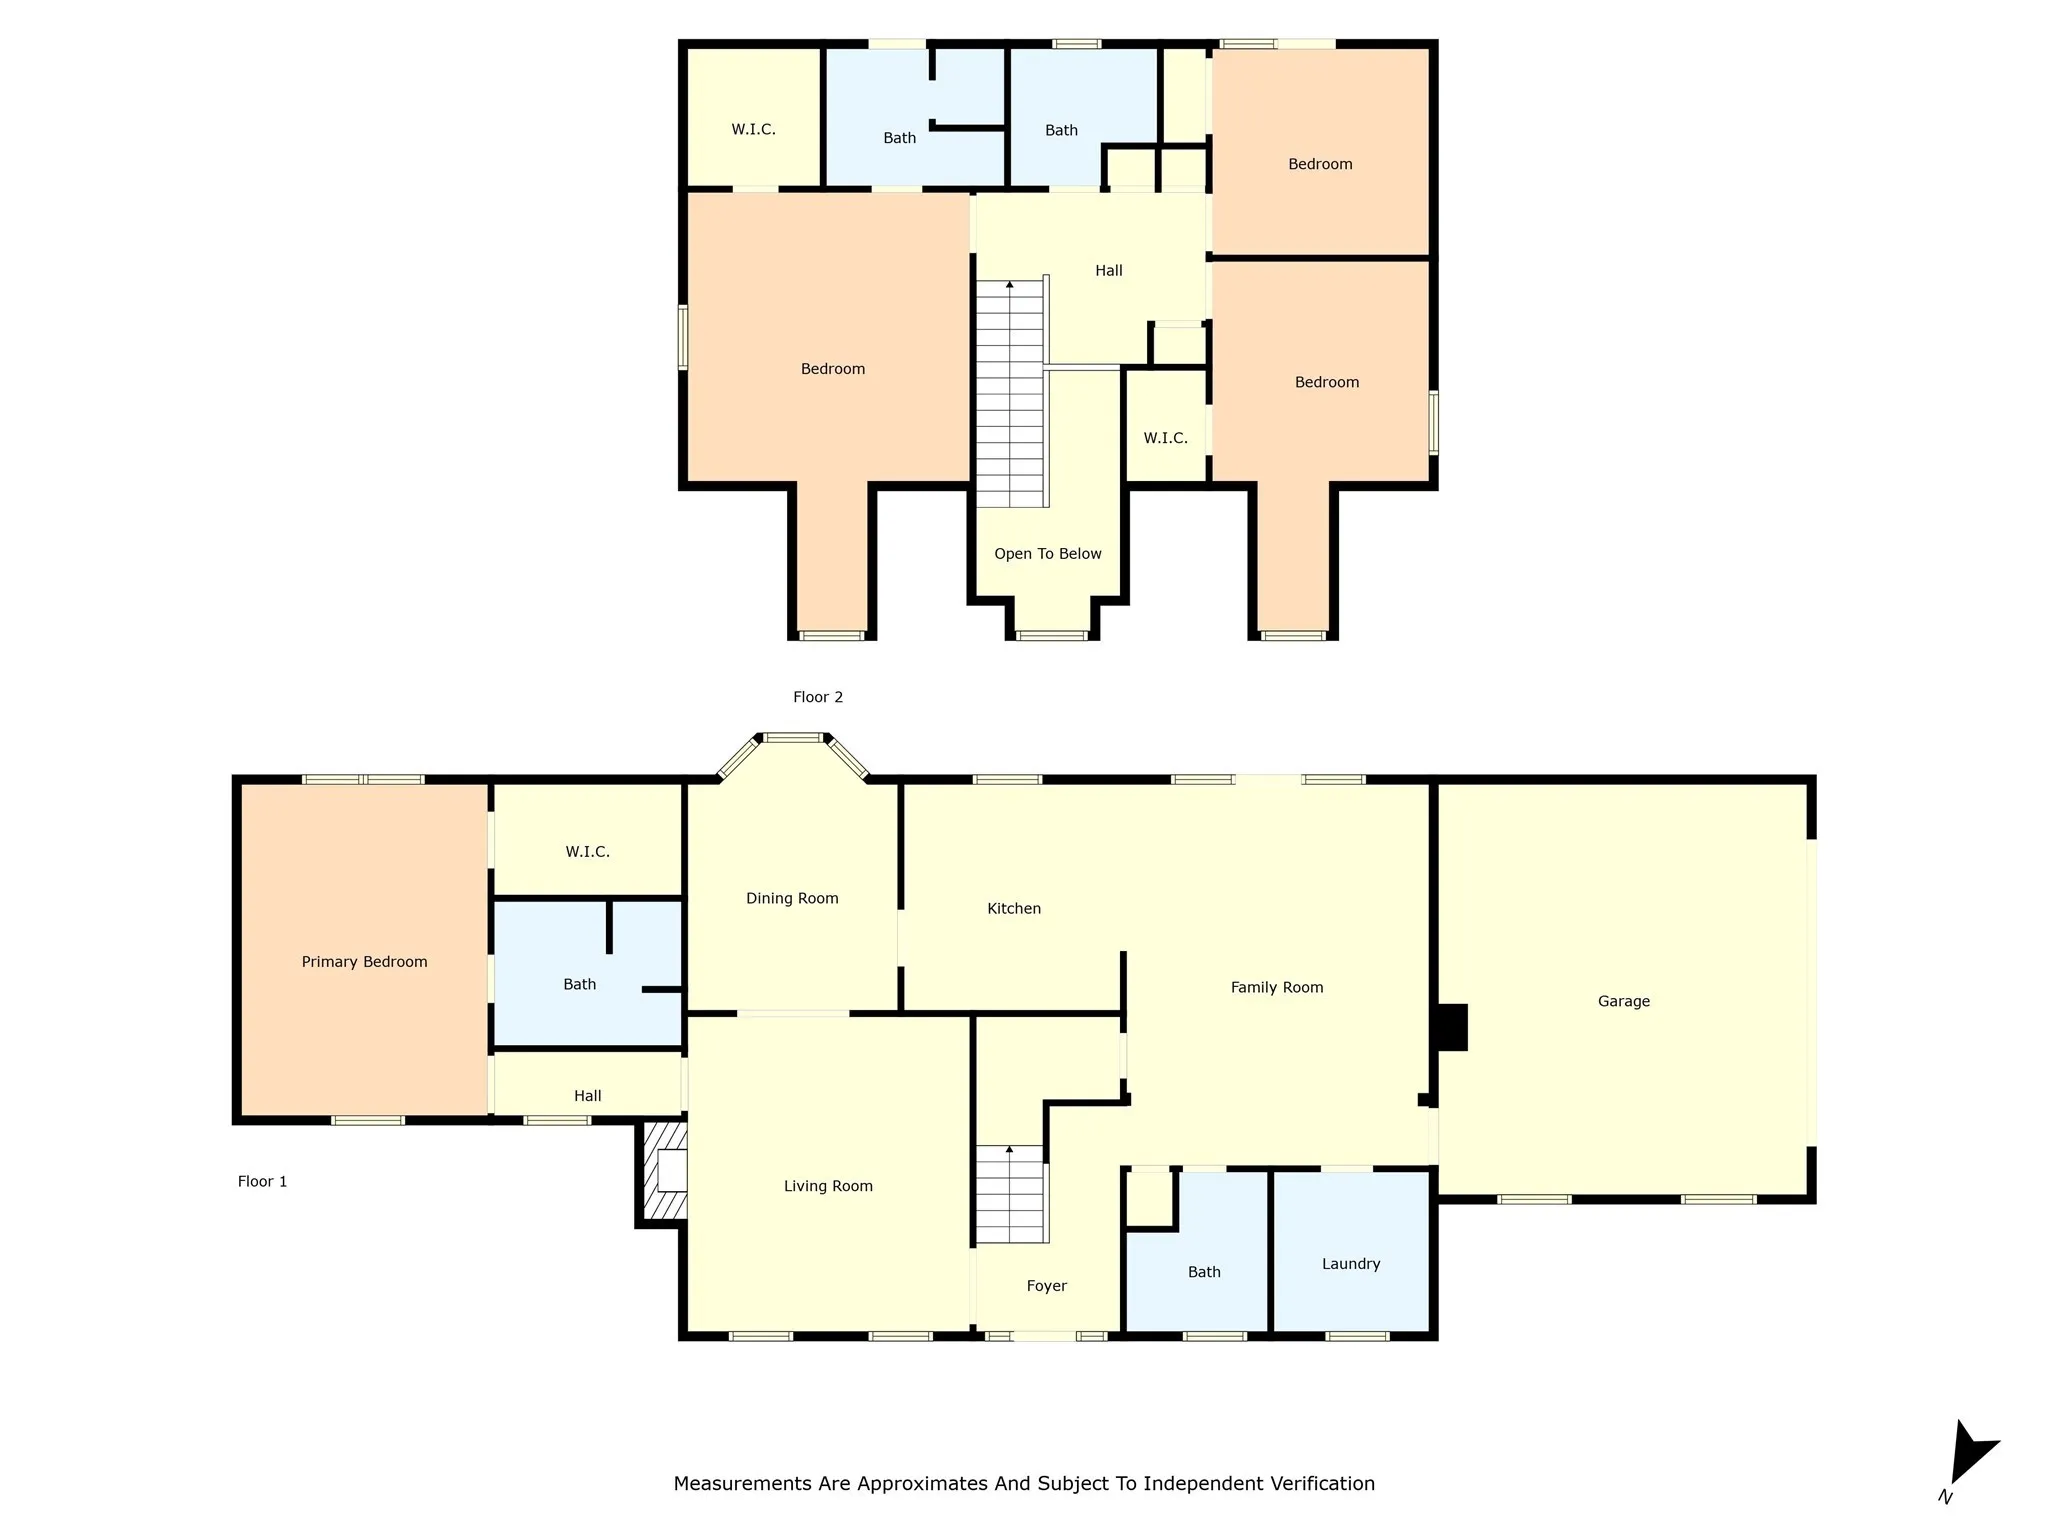
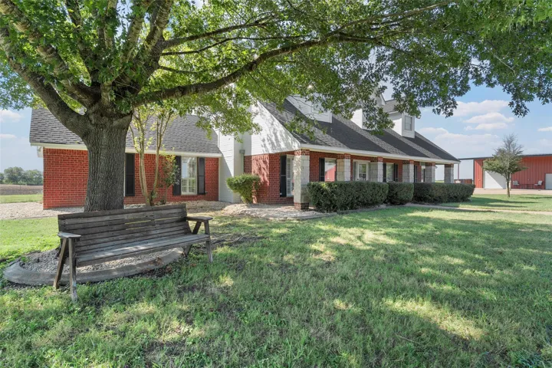
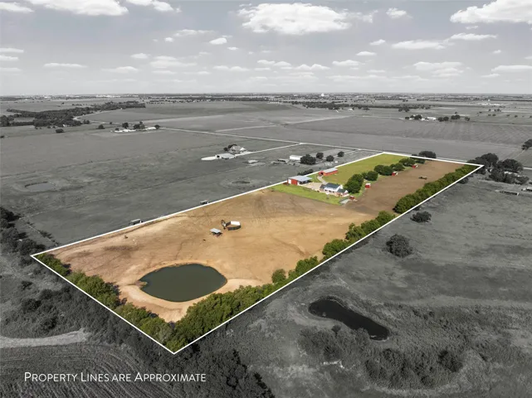
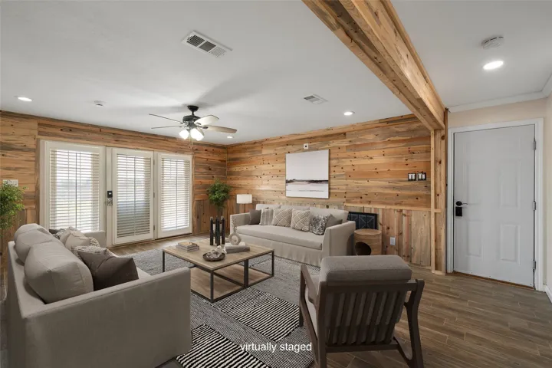
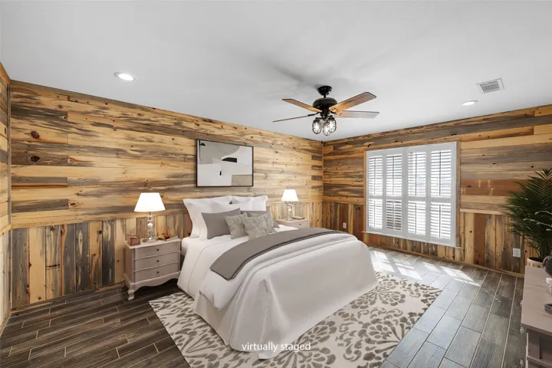
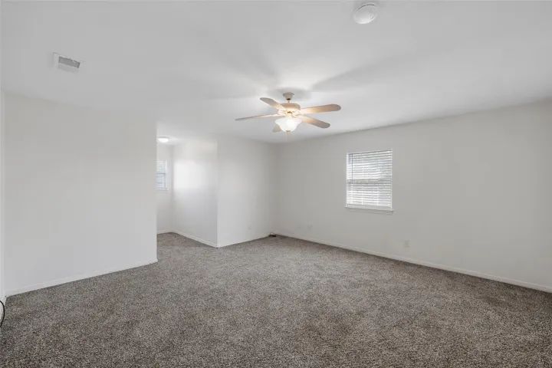
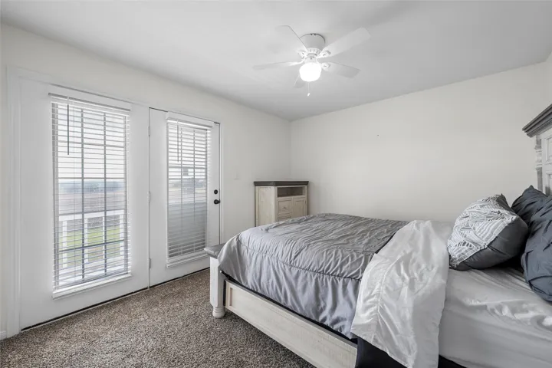
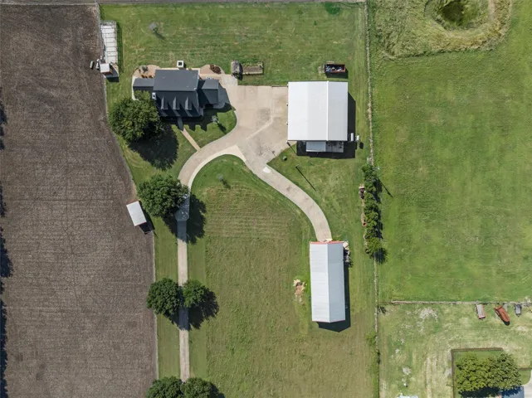
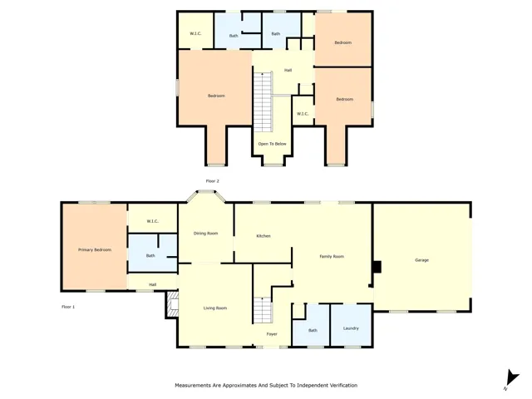
Welcome to your dream property! This beautifully updated 4-bedroom, 4 bathroom, two-story home offers the perfect blend of modern comfort and wide-open space. Situated on 15 fully fenced acres (majority is high fenced) with a gated electric entry and paved driveway, this property delivers privacy, convenience, and room to roam.

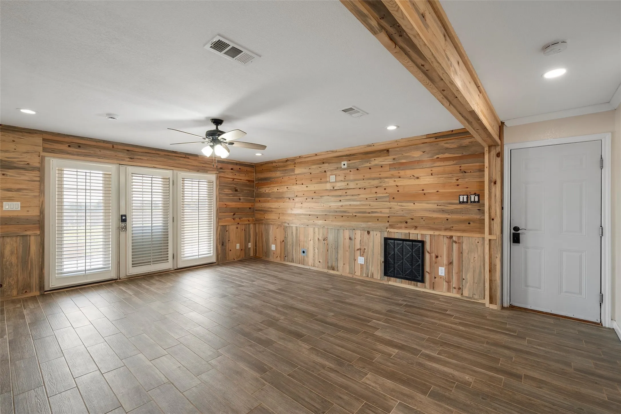
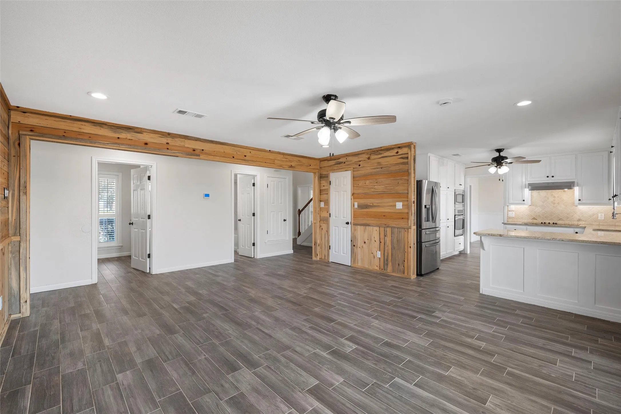
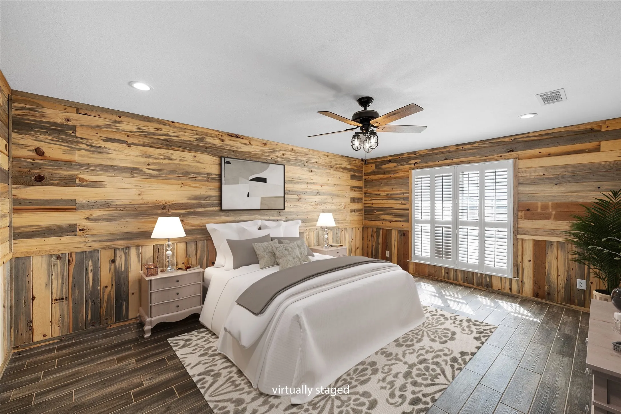
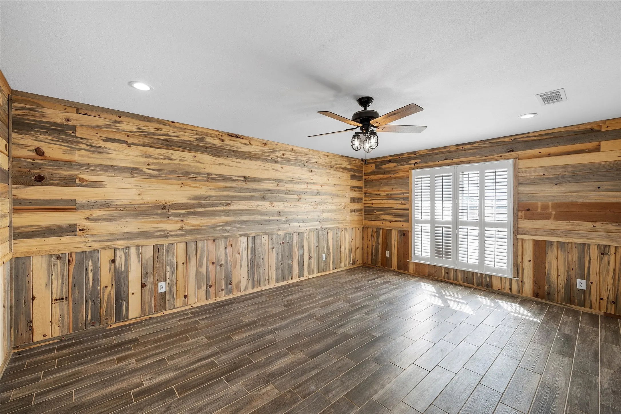
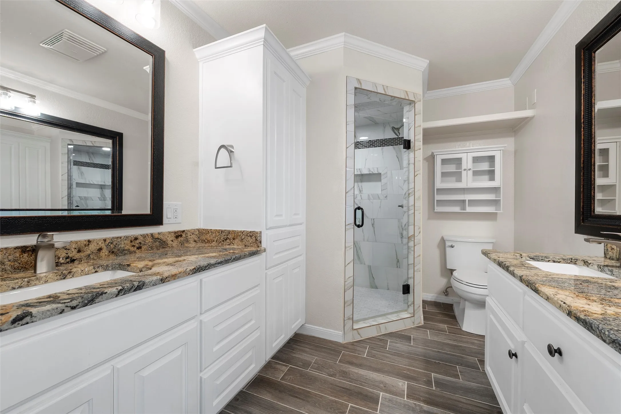
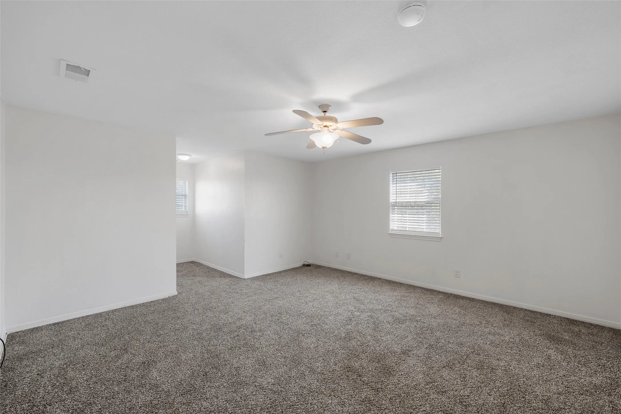
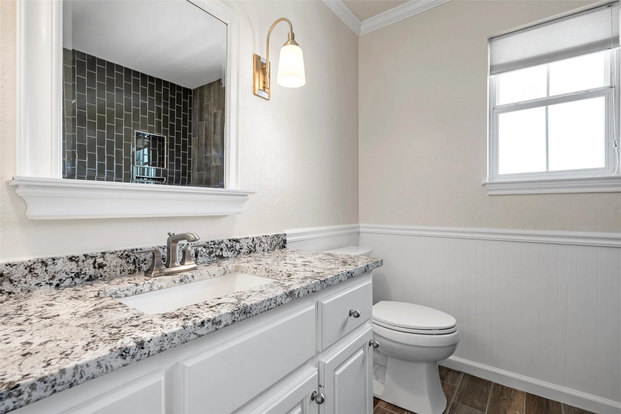
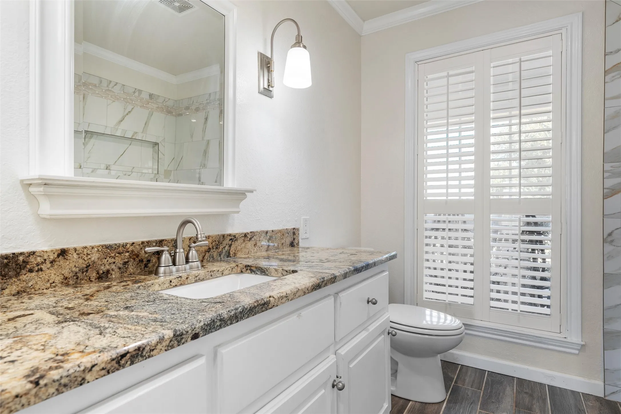
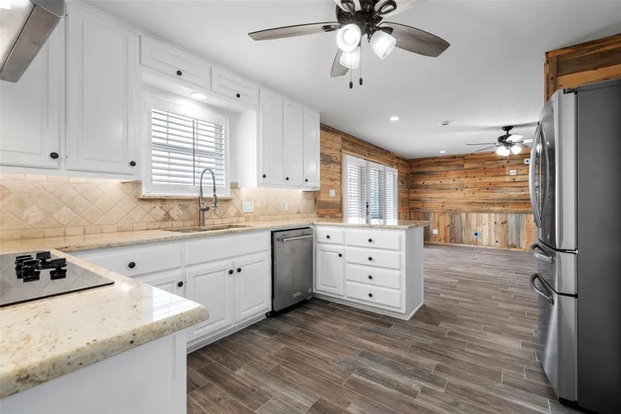
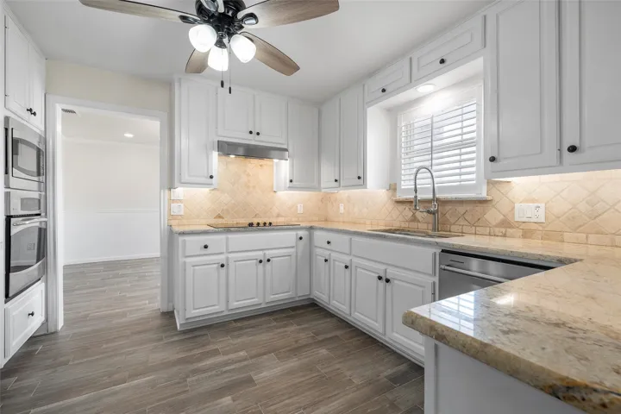
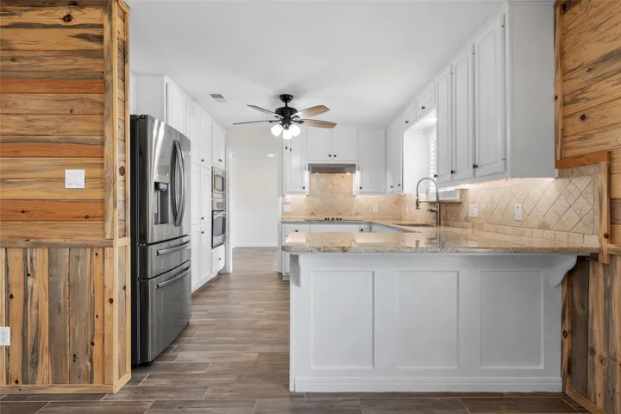
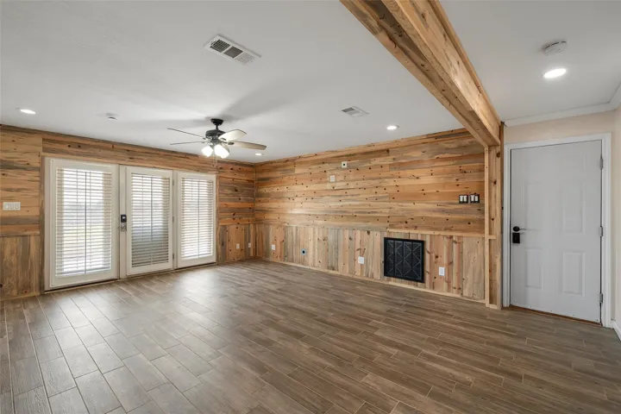
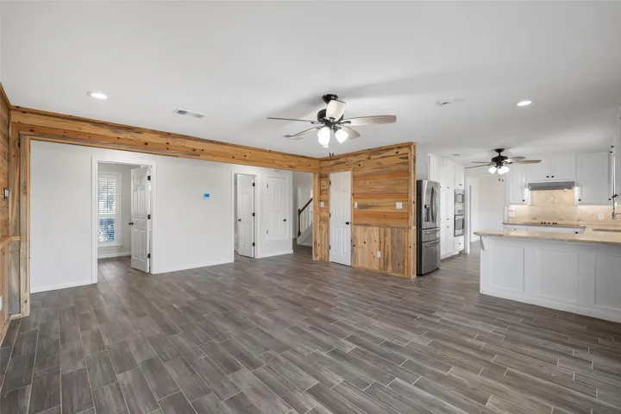
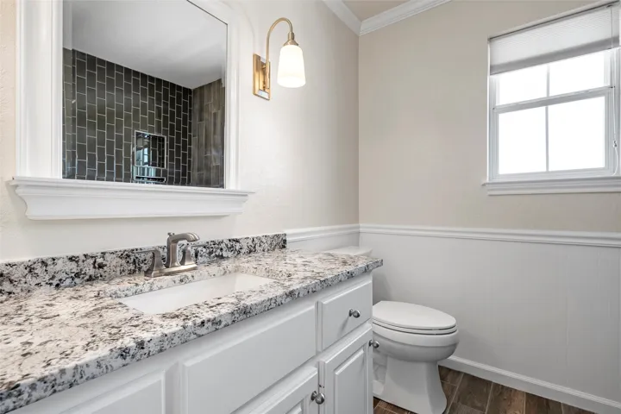
Step inside to discover two spacious living areas, granite countertops, stainless steel appliances, and stylish finishes throughout. The open-concept layout is ideal for both family living and entertaining. The roof was replaced in 2024, the outside was painted in 2025 and the interior was painted in 2024. All the bathrooms were remodeled within in the last 5 years. Talk about move-in ready!

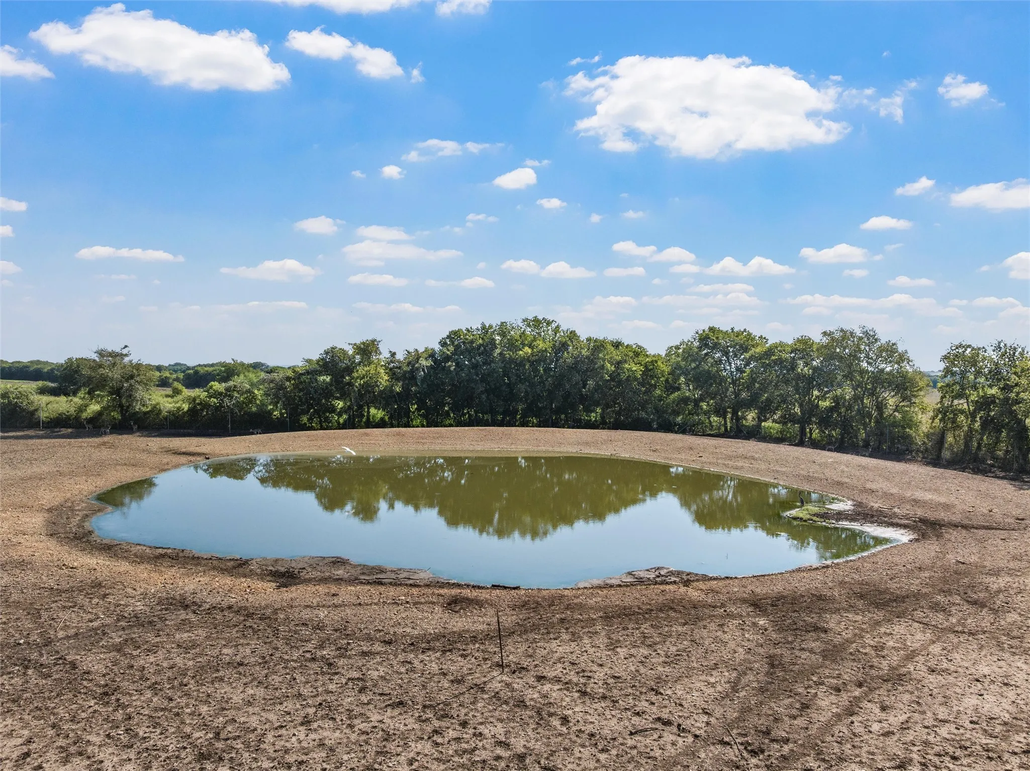
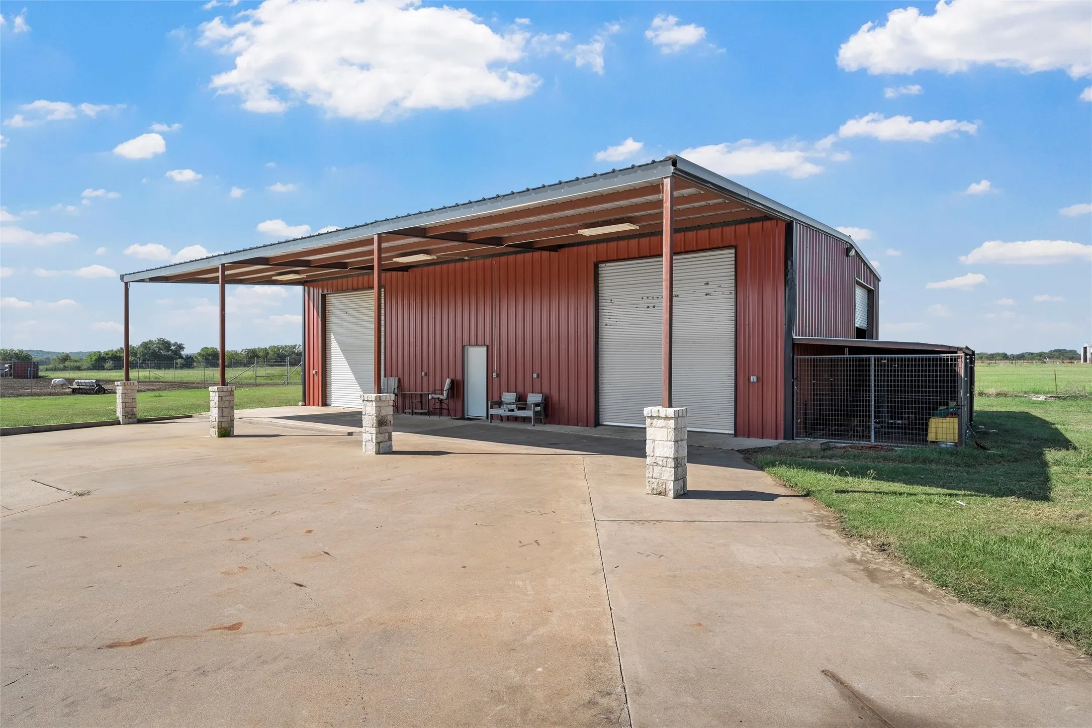
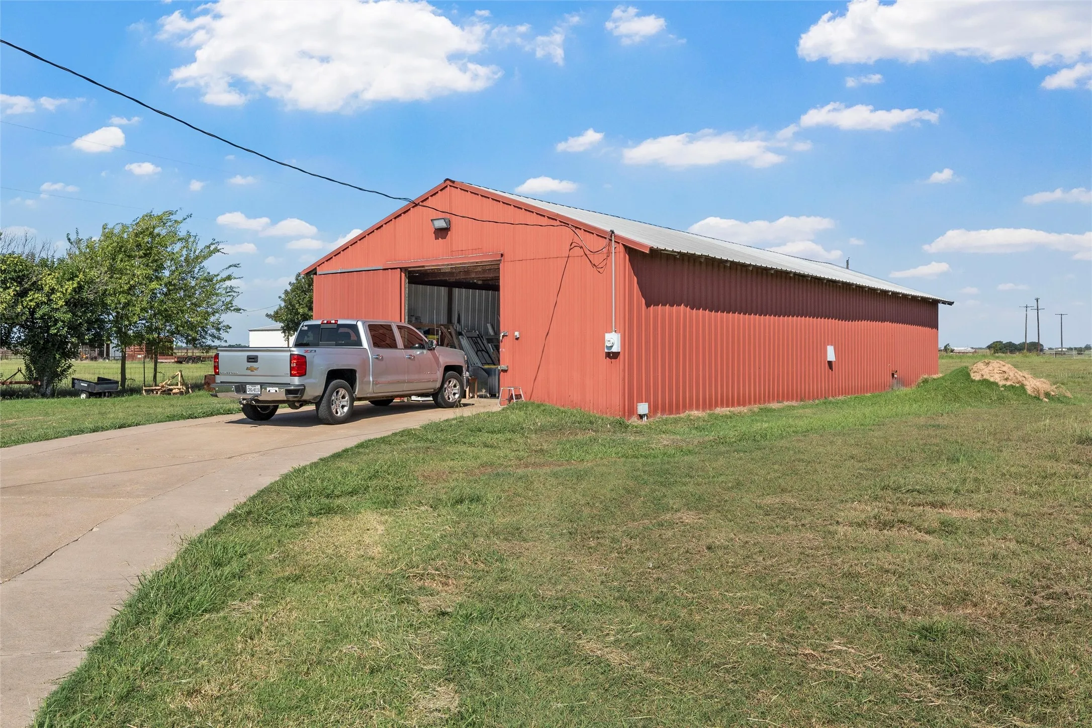
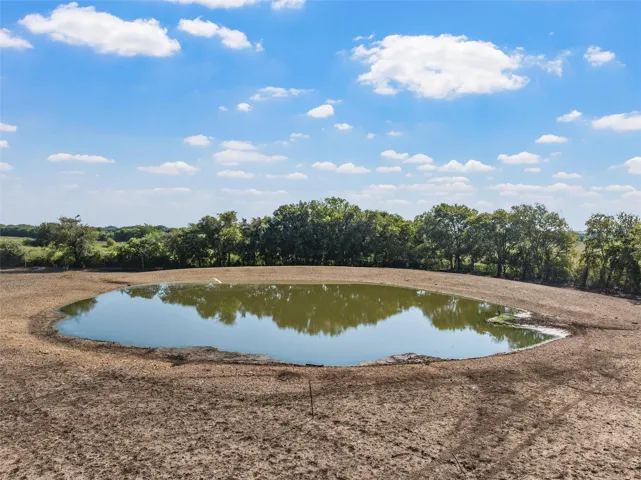
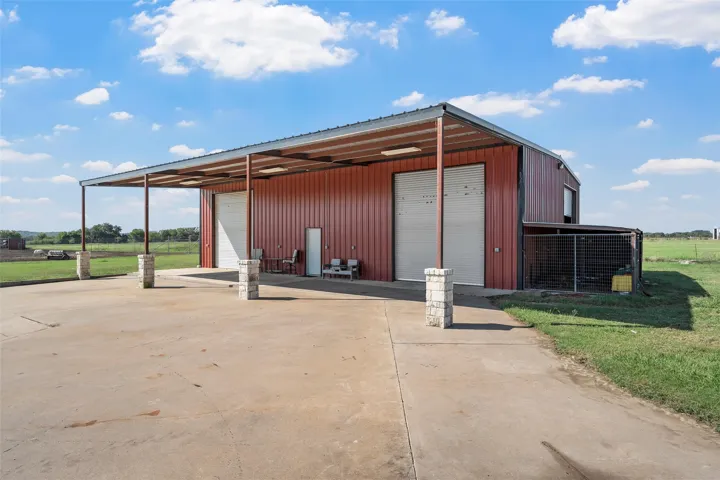
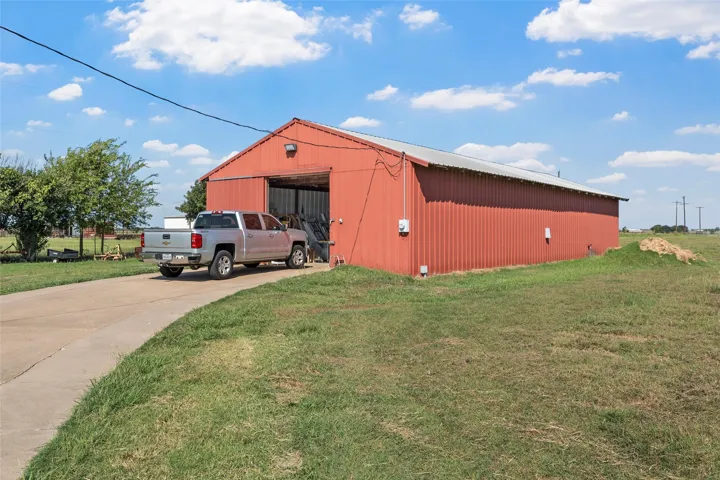
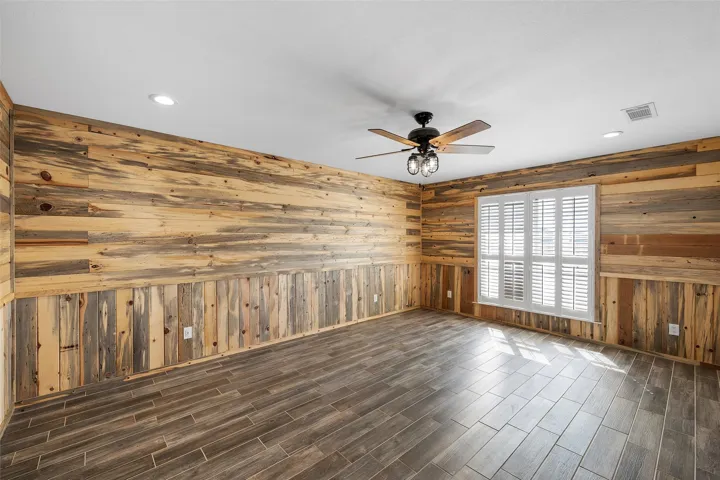
Outside, enjoy the freedom of country living with a tank, high fencing, and not one—but two massive 2400 sq ft shops ready for work, storage, or hobbies. Both shops have water and electricity. You will also notice two covered feed stalls and five 3 sided barns. Need a place to unwind? The dedicated mancave is your personal retreat, perfect for game days or relaxing evenings.

Whether you’re looking for a family homestead, hobby farm, or the ultimate live and work setup, this property checks all the boxes.


Basic Details
Property Type : Residential
Listing Type : For Sale
Listing ID : 21024609
Price : $999,900
Bedrooms : 4
Bathrooms : 4
Square Footage : 2,803 Sqft
Year Built : 1996
Lot Area : 15.08 Acre
Status : Active
Office Name : Camille Johnson
Agent Name : Joslyn Horn
Full Bathrooms : 4
Property Attached Yn : 1
Property Sub Type : Single Family Residence
Roof : Composition
Agent info
Contact Agent