Residential For Sale

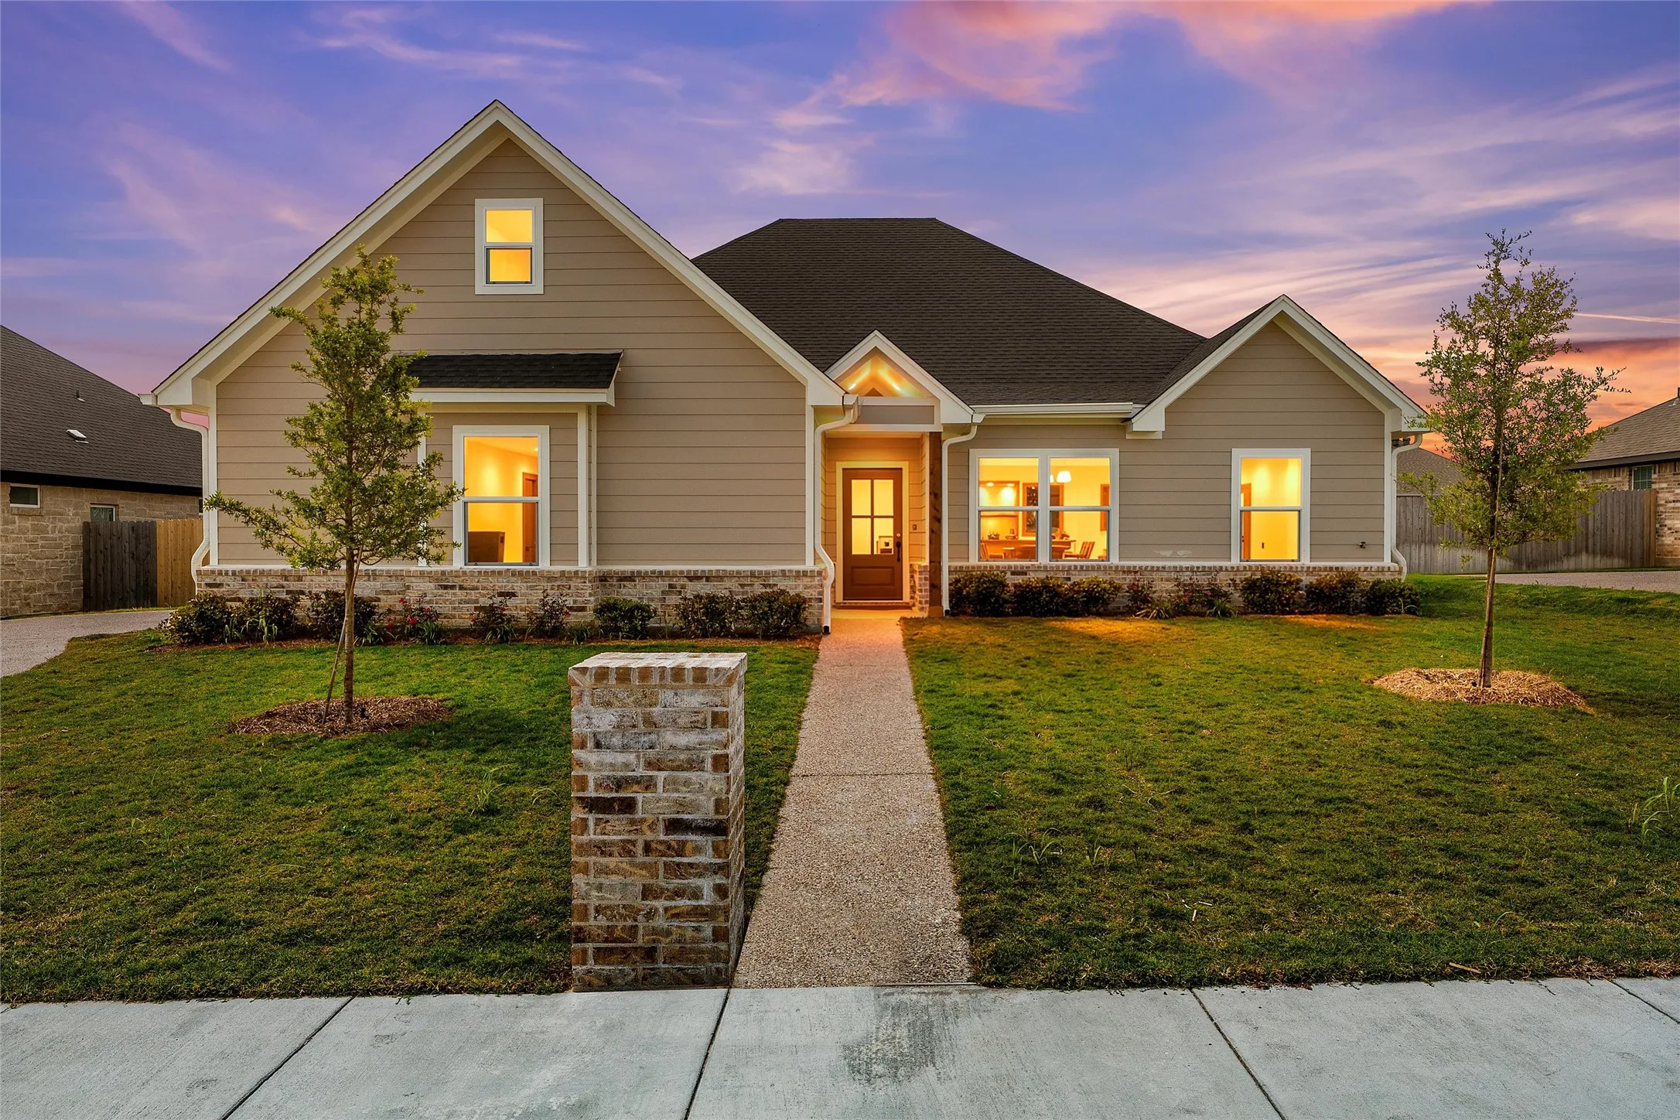
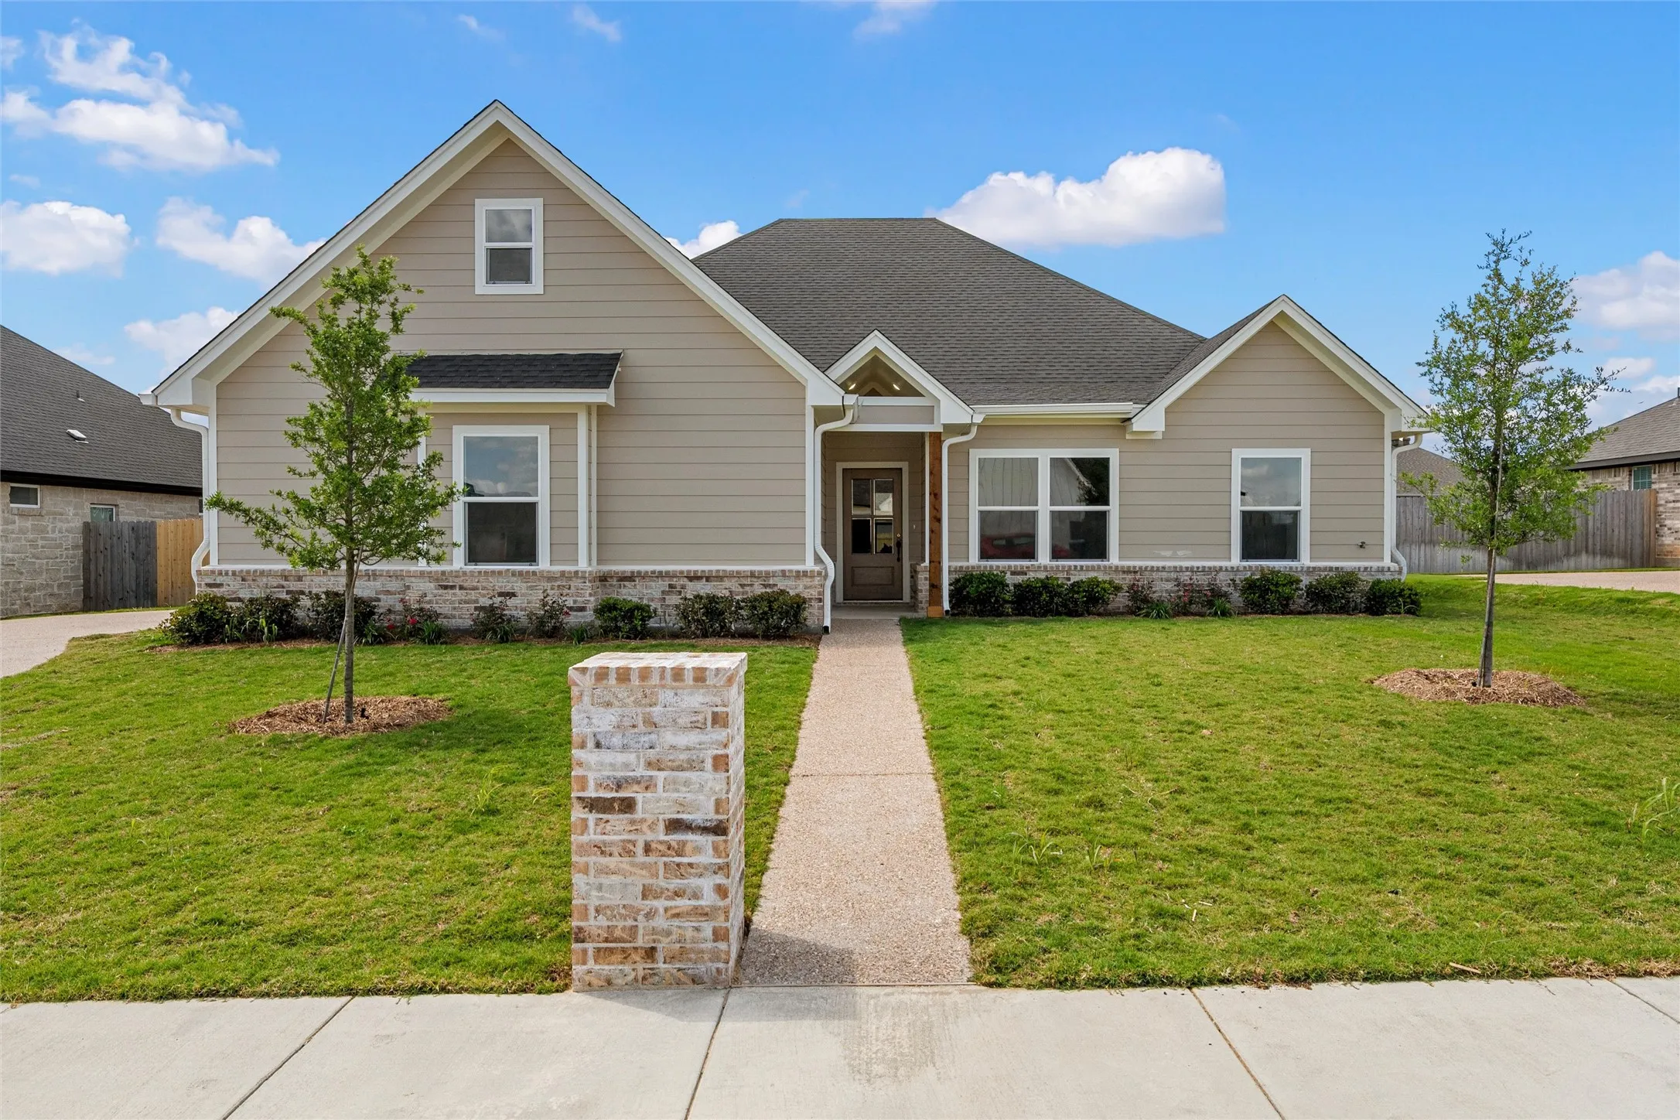
929 Northern Dancer Drive, Hewitt, Texas 76643

  • Bedrooms : 4
  • Bathrooms : 3
  • Square Footage : 2,102 Sqft
  • Visits : 0
$469,900
Features
Swimming Pool : None
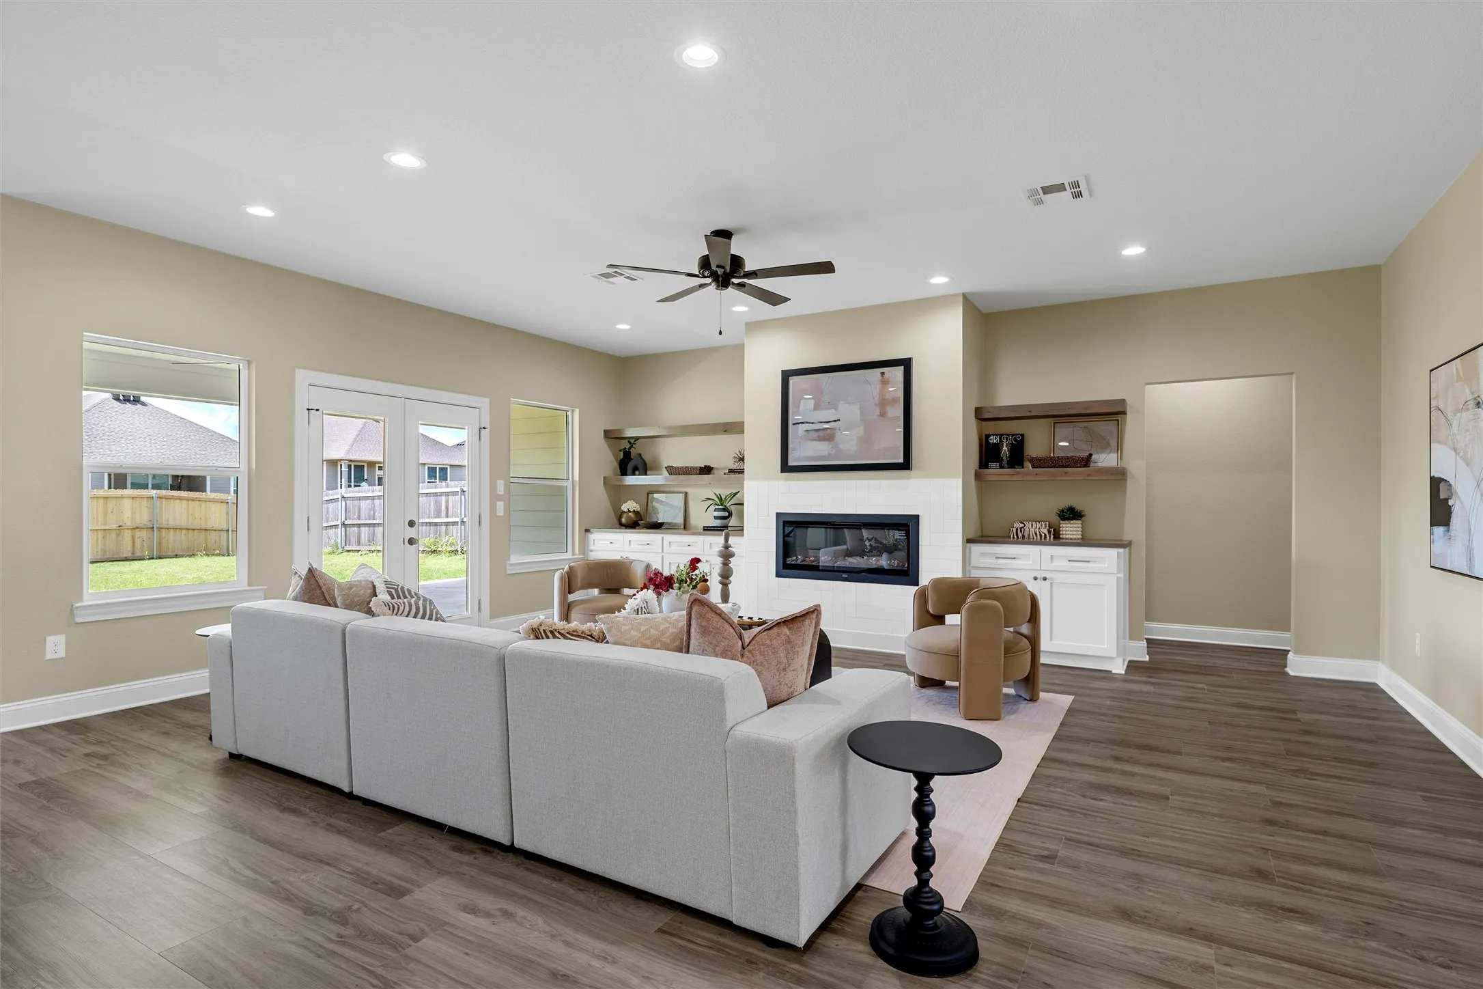
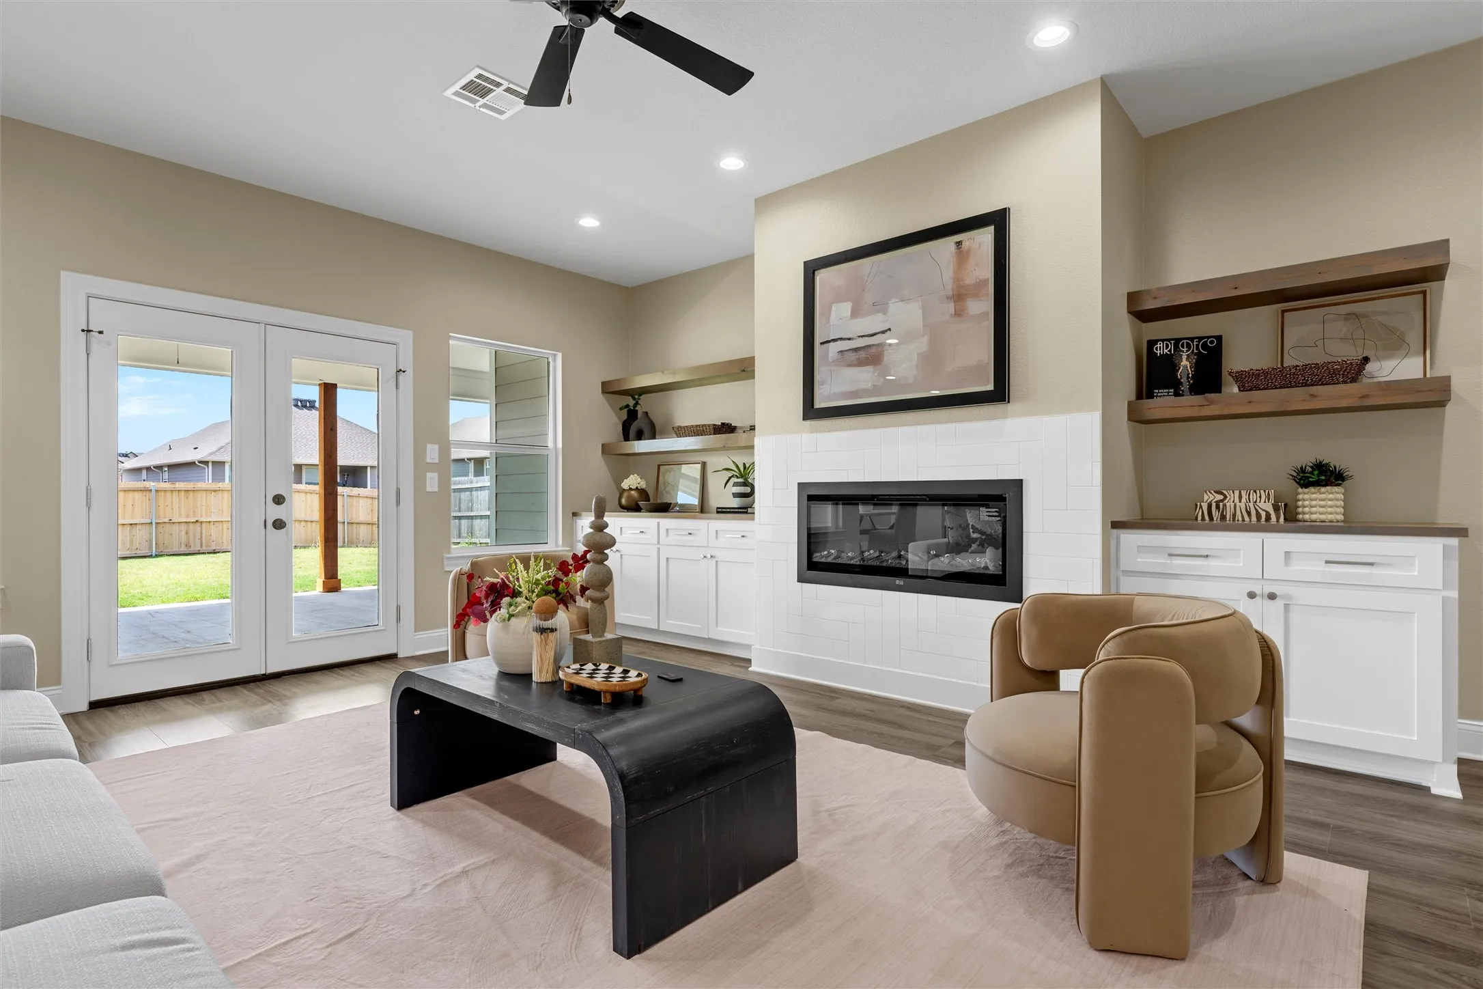
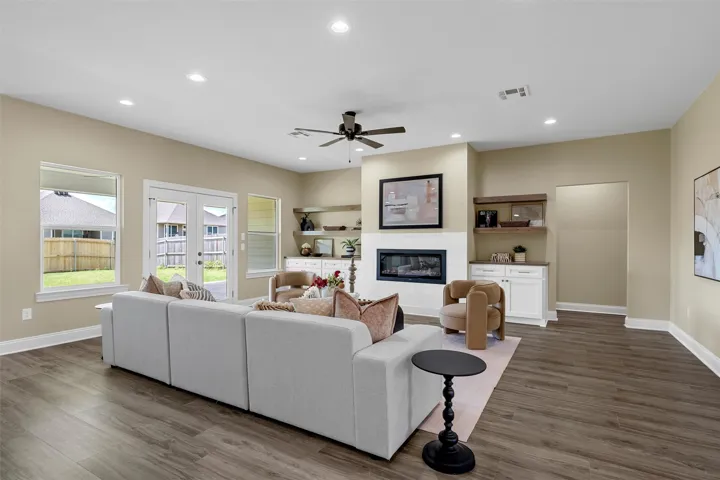
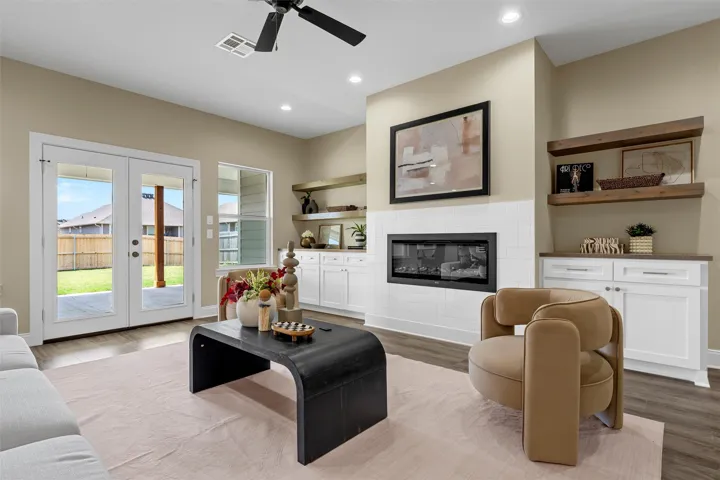
Fireplace : Living Room, Insert
Parking : Garage Door Opener, Driveway, Garage
Utilities : Sewer Available
Architectural Style : Detached
Fireplaces Total : 1
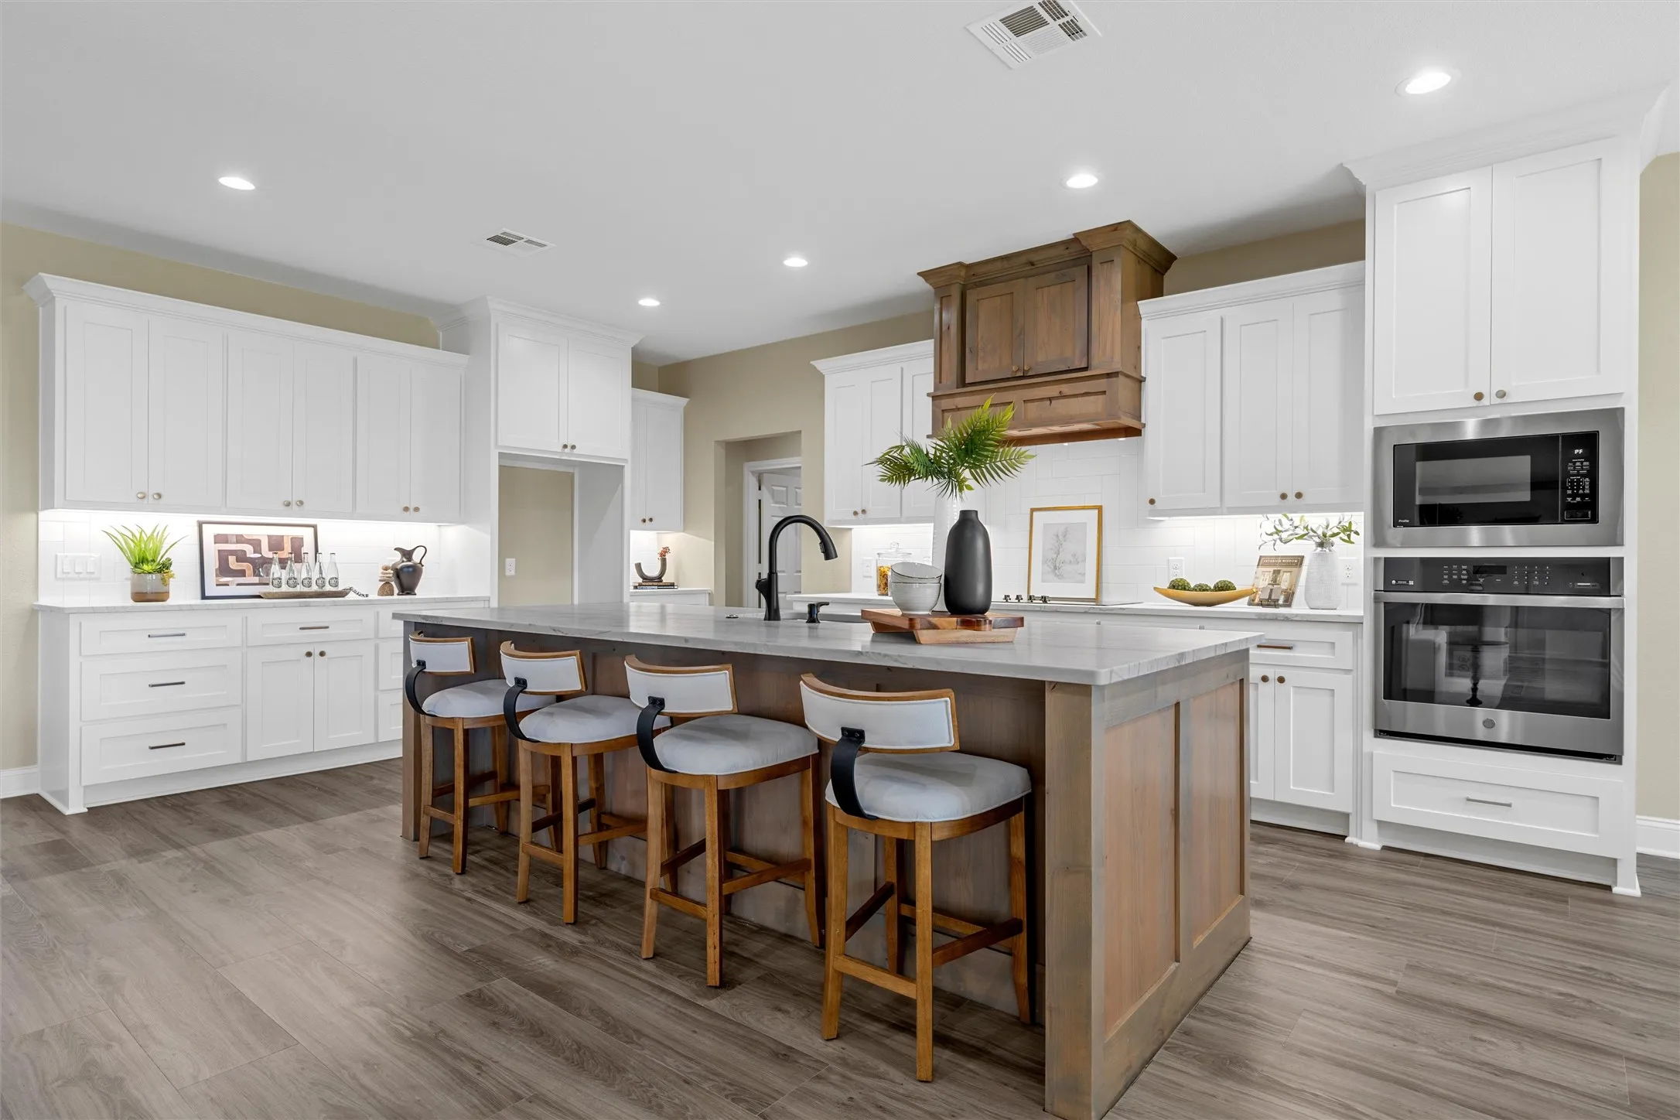
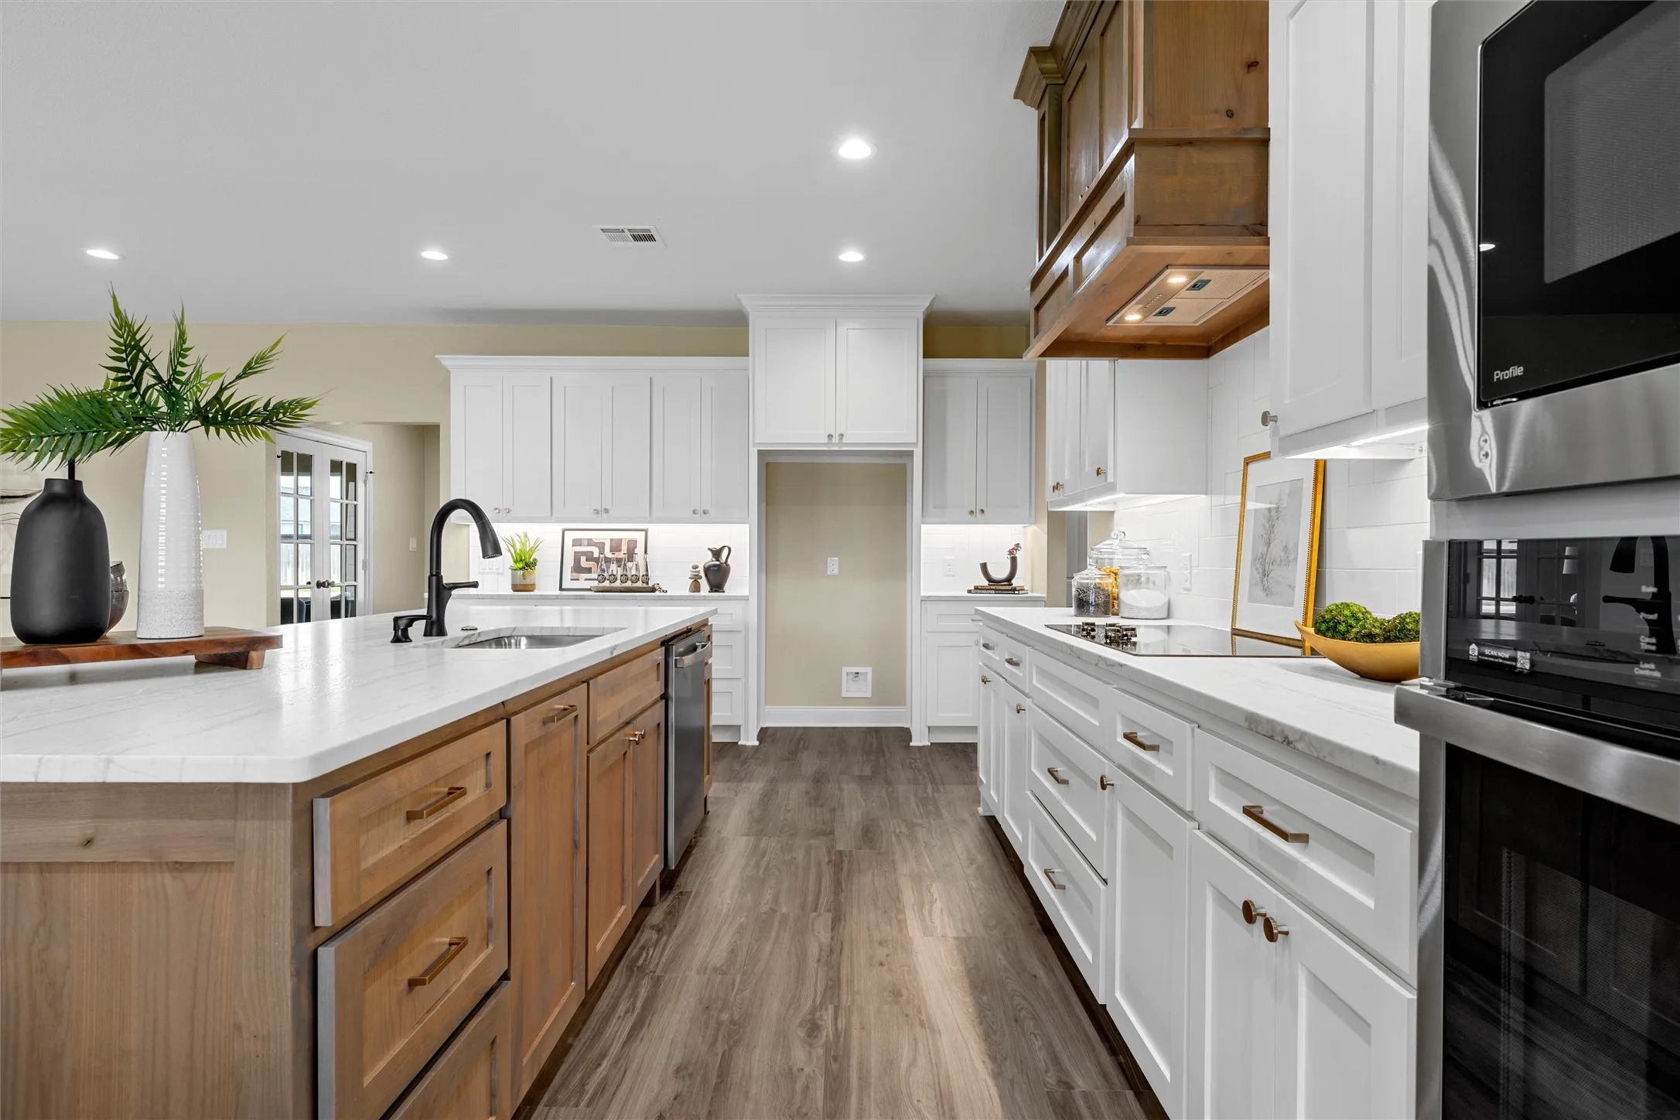
Interior Features : Walk-In Closet(s), Built-in Features, Open Floorplan, Pantry, Granite Counters, Kitchen Island
Sewer : Public Sewer
Appliances
Appliances : Electric Water Heater, Dishwasher, Disposal, Electric Oven
Address Map
Country : US
State : TX
County : Mc Lennan
City : Hewitt
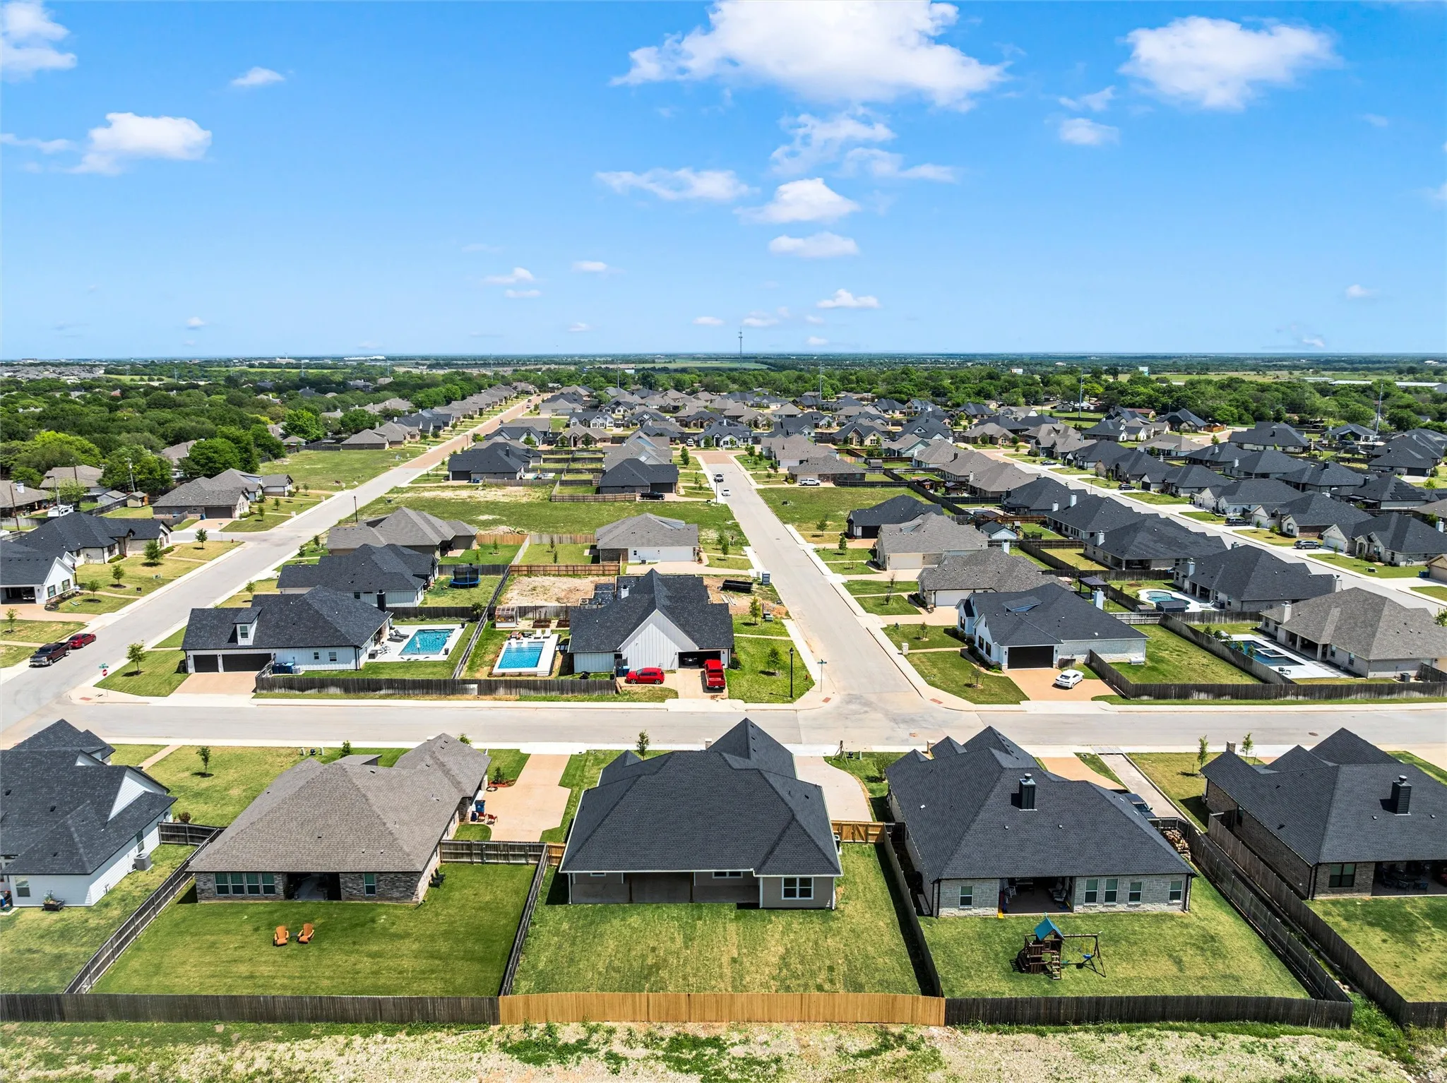
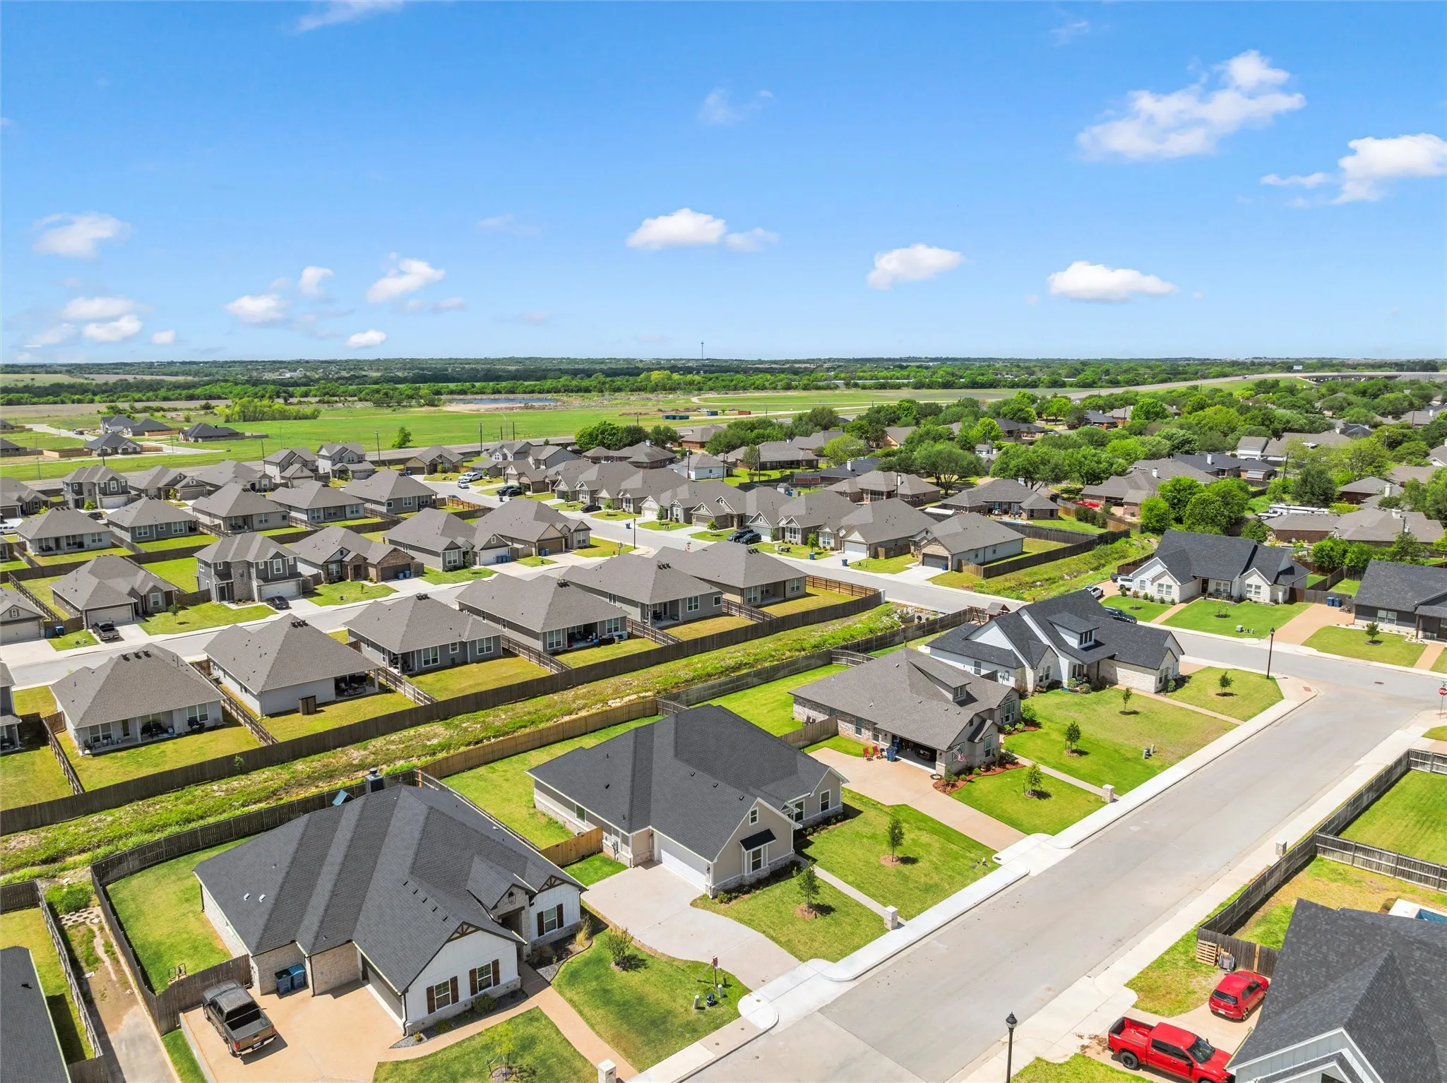
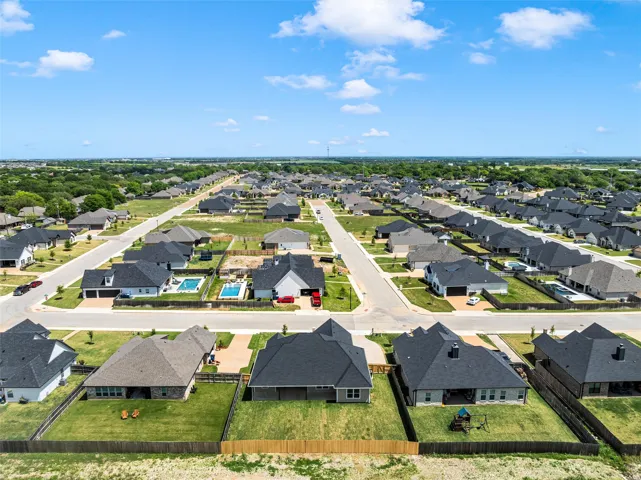
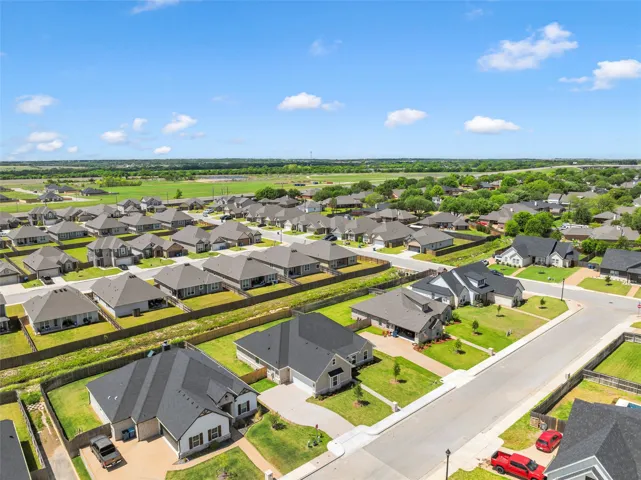
Neighborhood : Moonlight park PH 3
Zipcode : 76643
Show Address? : Yes
Street : Northern Dancer
Street Number : 929
Street Suffix : Drive
Google Map
Longitude : W98° 48' 2.7''
Latitude : N31° 25' 44.1''
Directions : Take Hewitt Drive. Left on Agile. Left on Northern Dancer. Home on the left side.
Neighborhood
Elementary School : Lorena
Elementary School District : Lorena ISD
High School : Lorena
High School District : Lorena ISD
Middle School : Lorena
Additional Information
Video Url : www.zillow.com/view-imx/754bcdf1-c53e-49ba-b06f-0e049f186018?setAttribution=mls&wl=true&initialViewType=pano&utm_source=dashboard
Virtual Tour : https://www.propertypanorama.com/instaview/ntreis/21233143
Attached Garage Yn : 1
Community Features : Community Mailbox, Curbs
Garage : 2.0
Levels : One
Listing Information
List Agent Mls Id : A829589208
List Office Mls Id : A8295517
Mls Status : Active
Modification Timestamp : 2026-07-26T19:35:29Z
Originating System Name : NTR
Special Listing Conditions : Builder Owned
Status Change Timestamp : 2026-04-09T16:58:09Z
Property Description

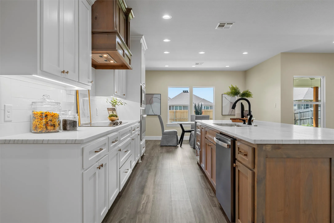
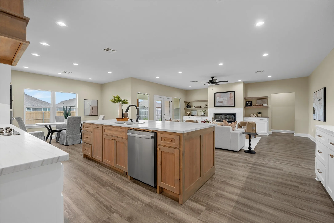
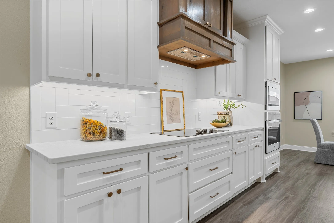
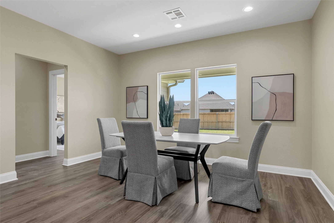
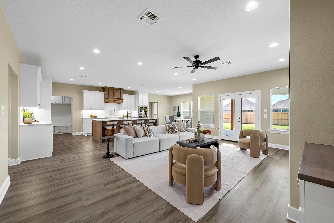
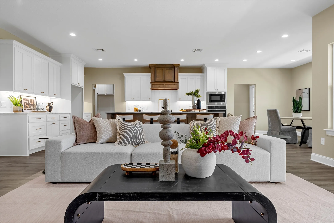
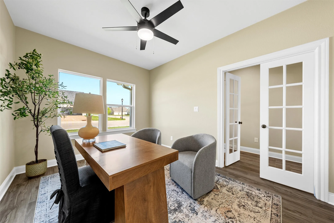
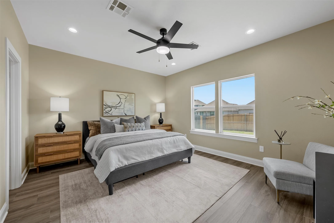
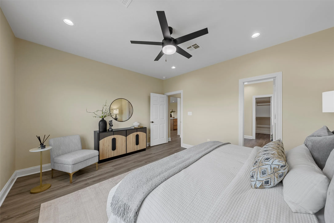
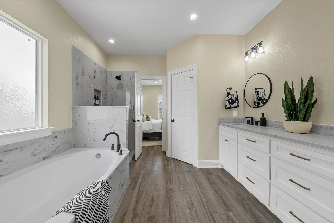
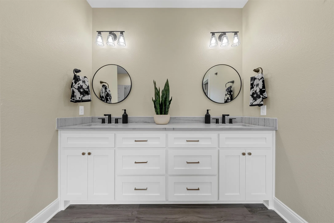
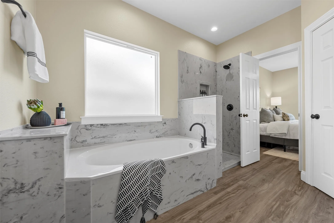
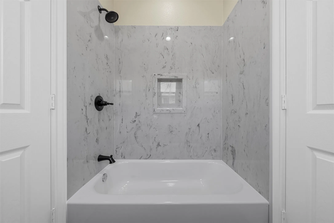
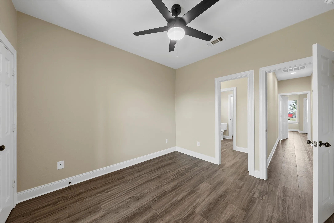
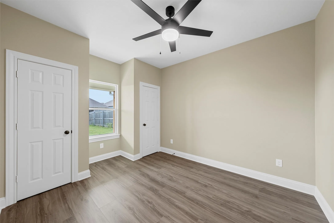
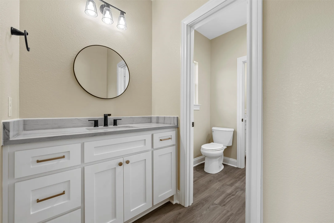
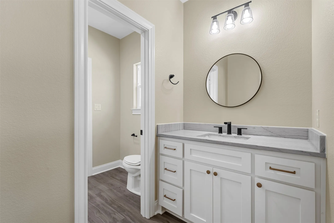
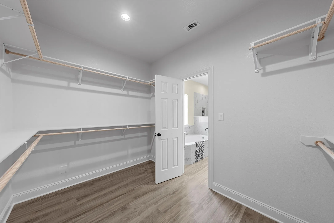
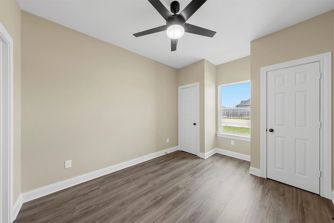
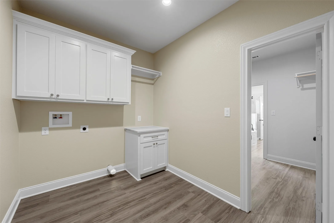
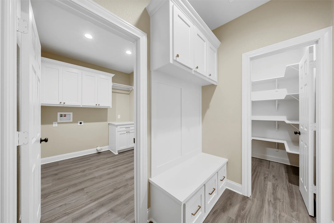
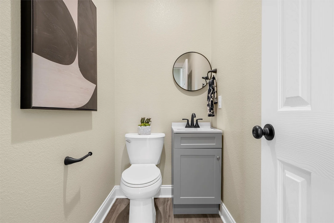
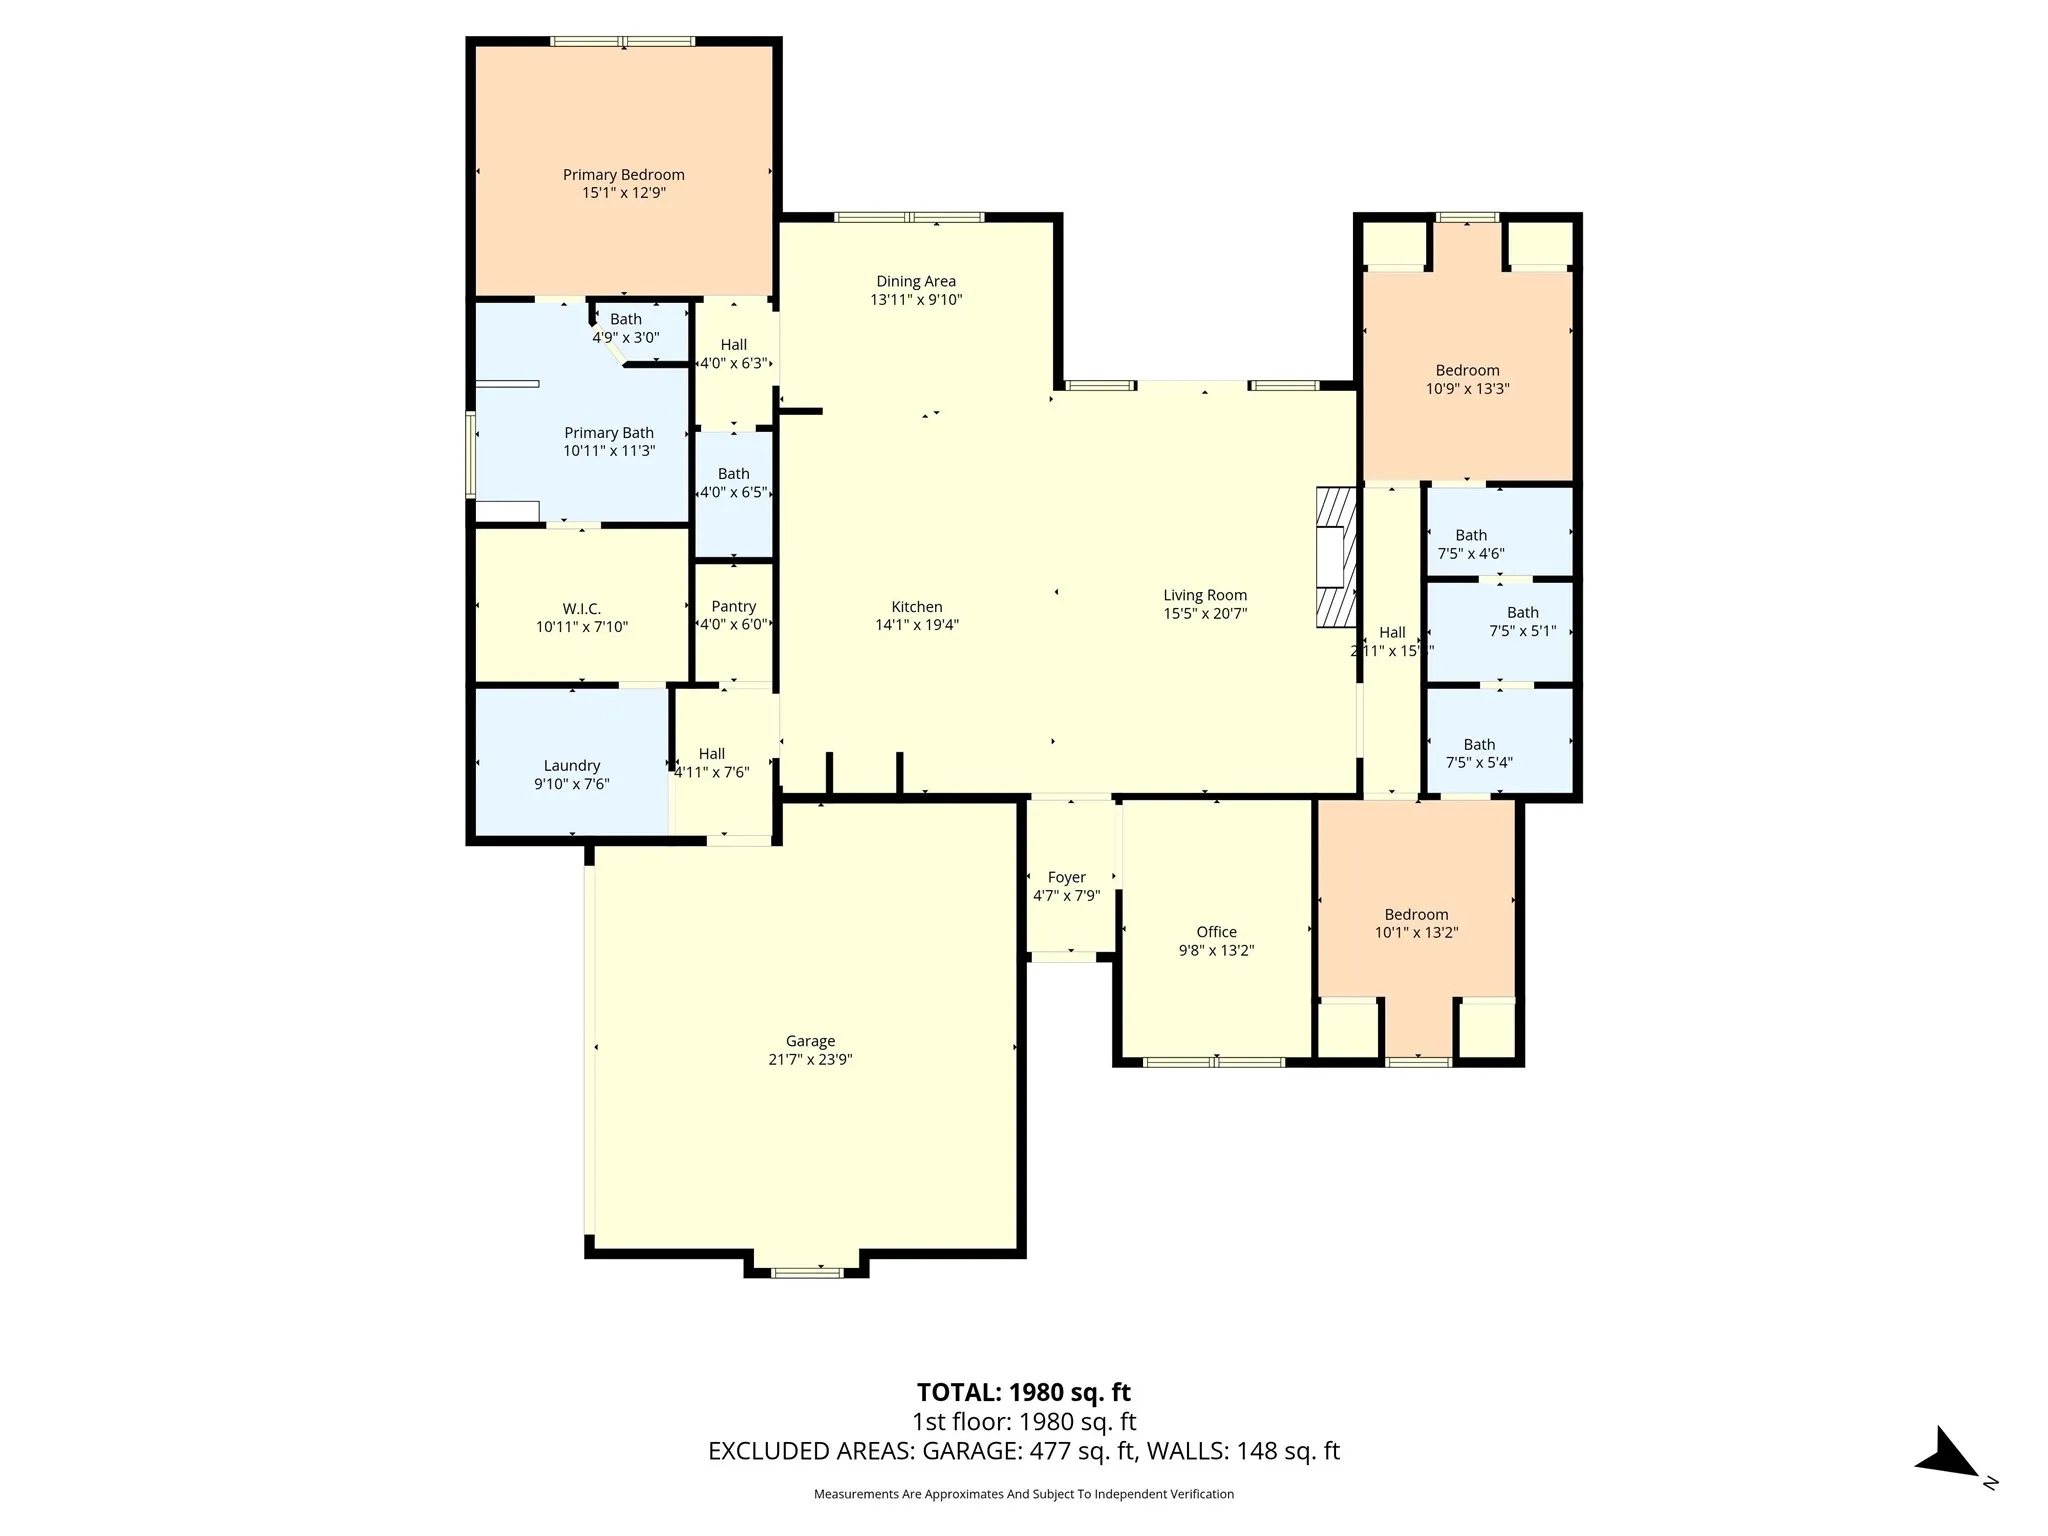
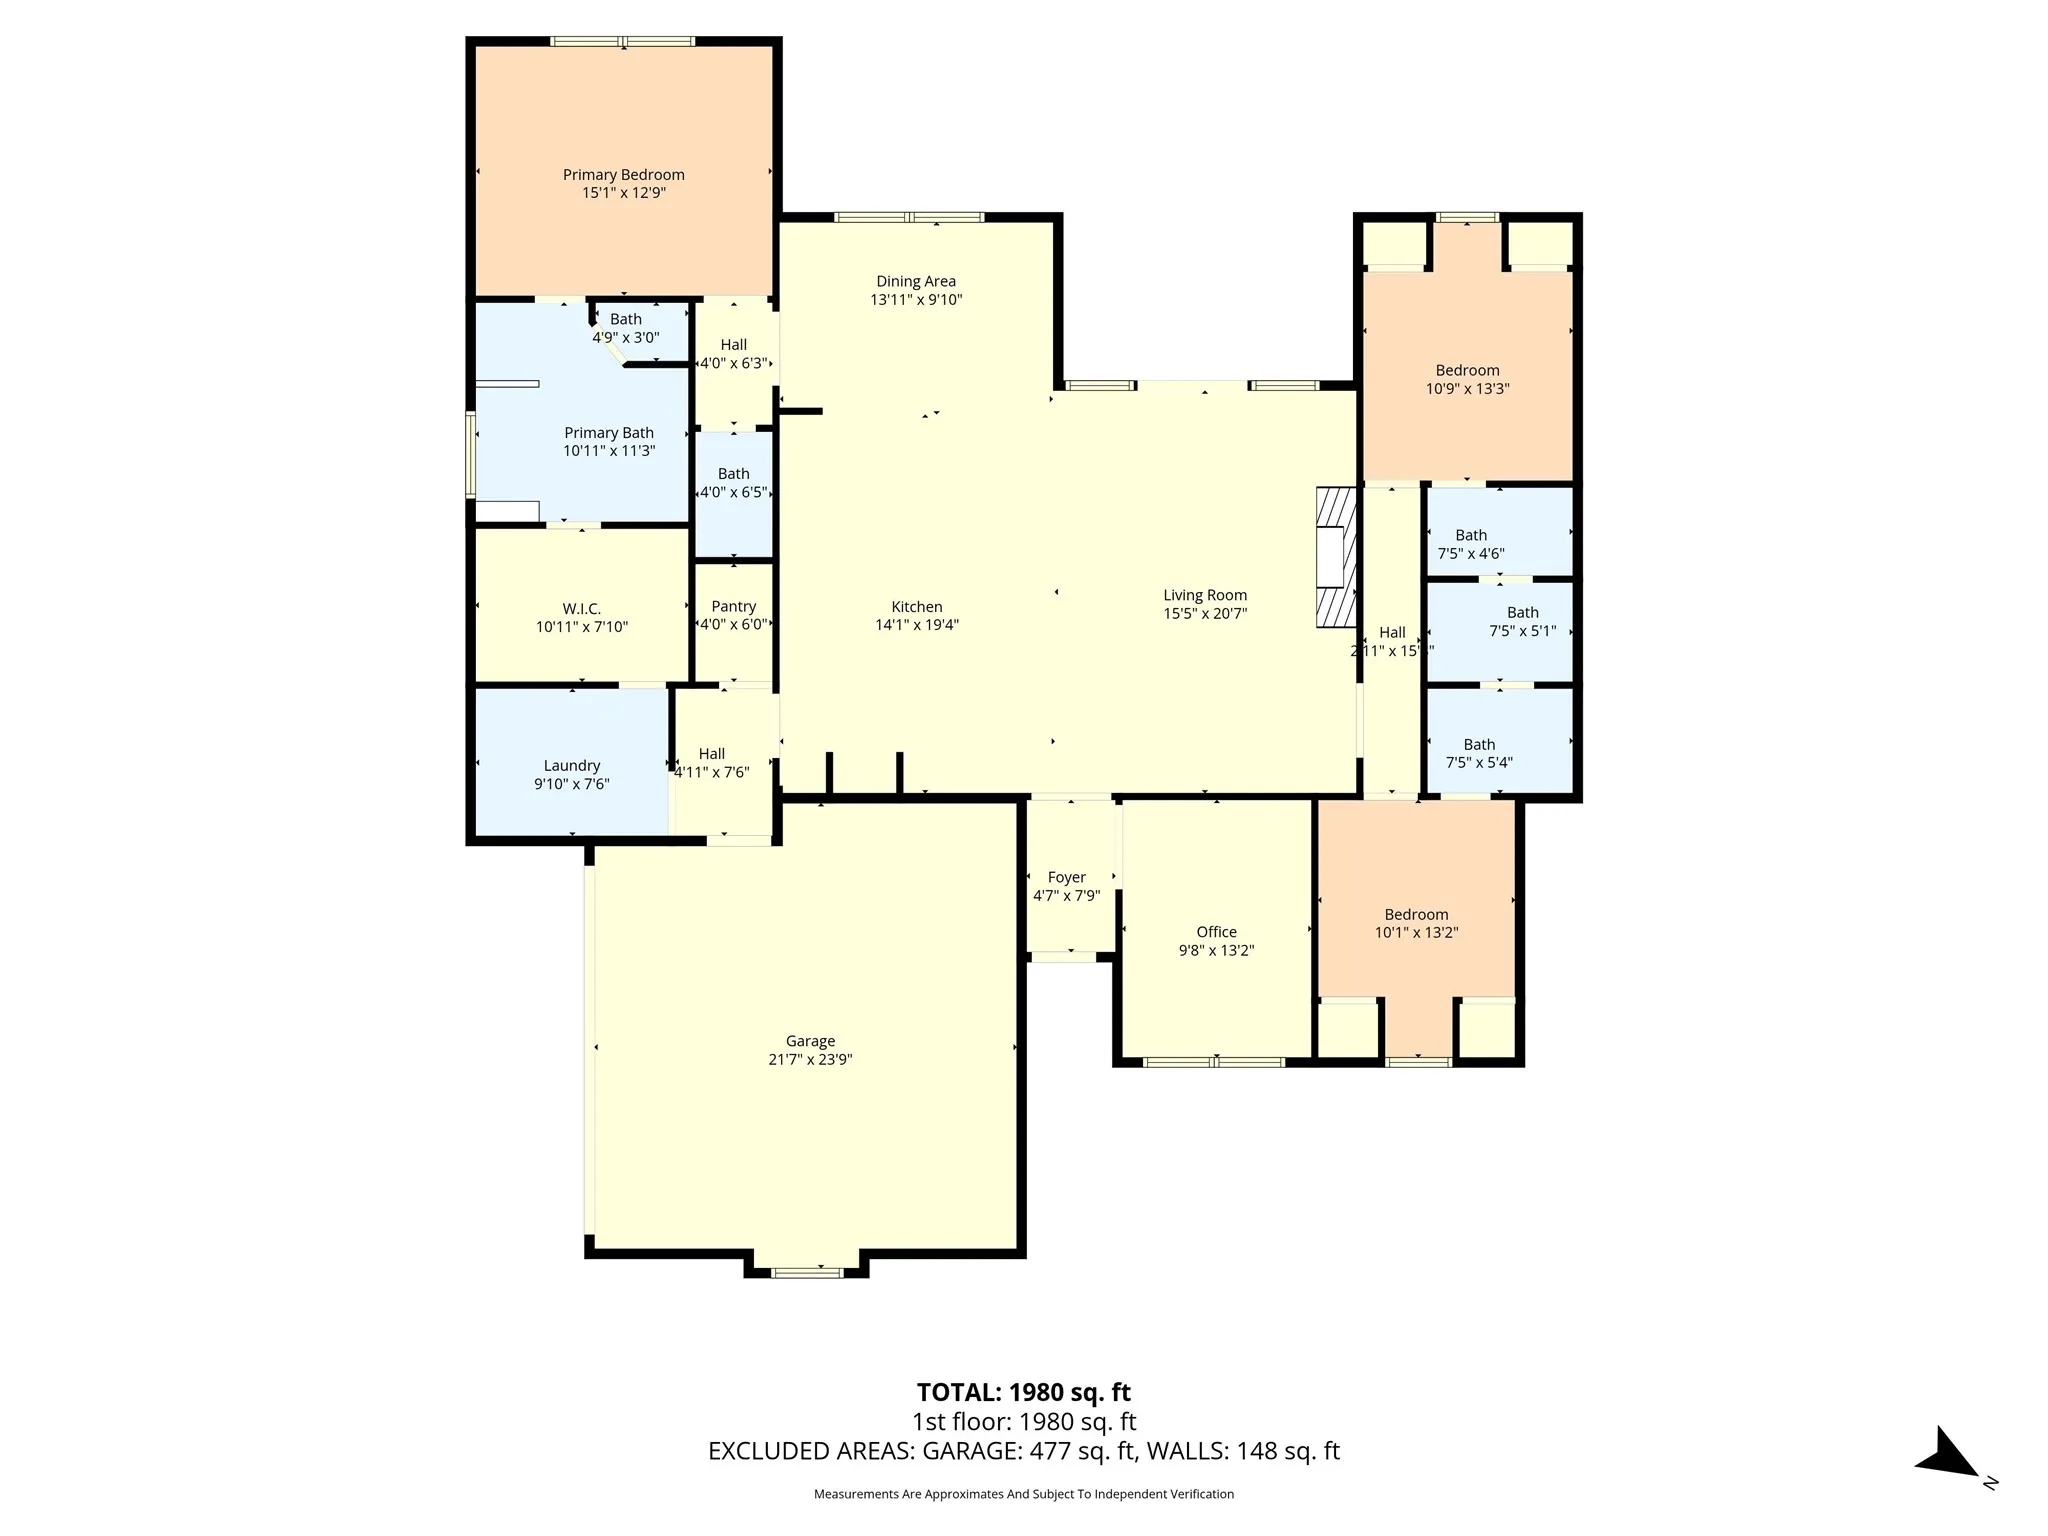
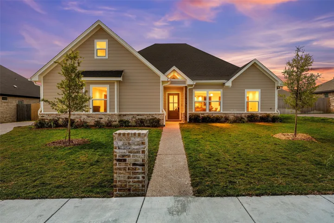
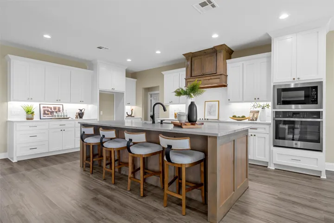
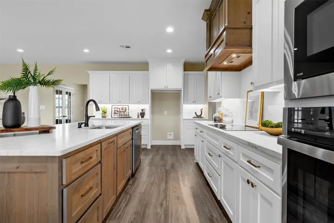
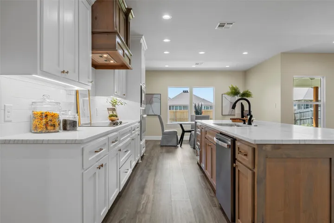
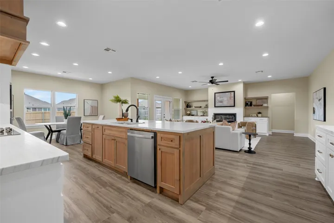
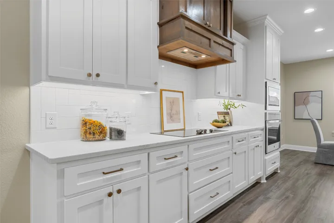
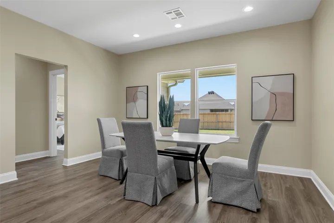
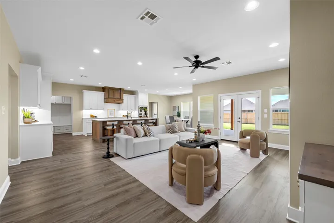
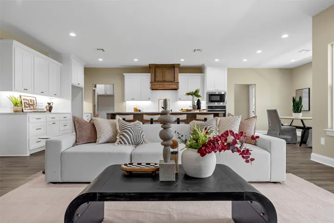
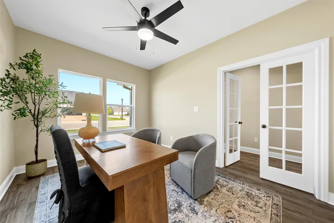
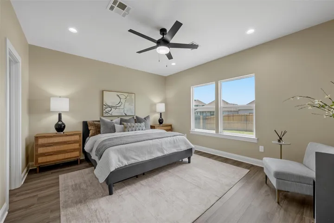
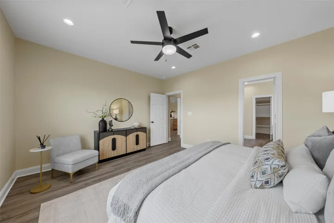
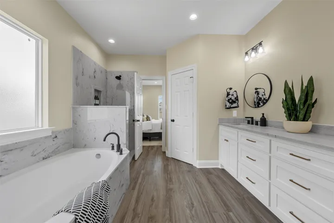
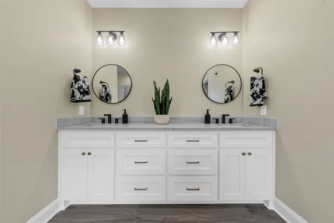
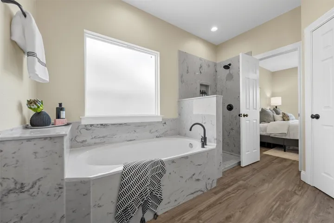
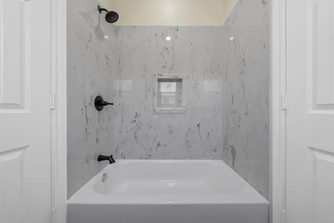
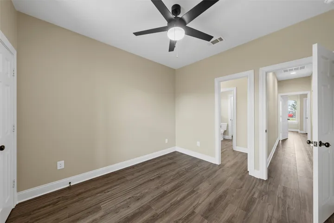
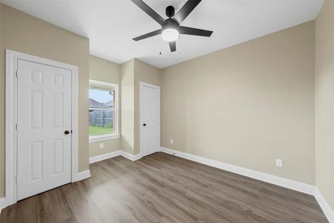
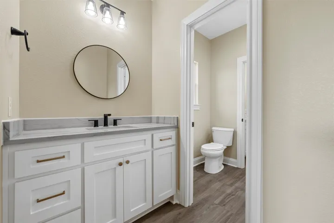
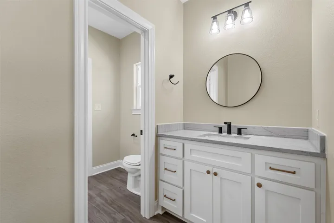
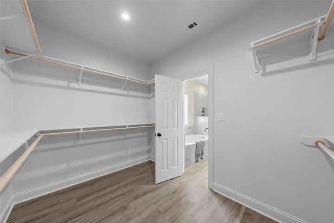
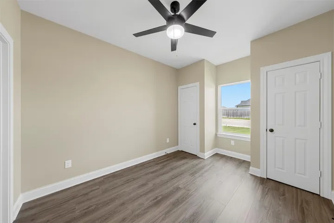
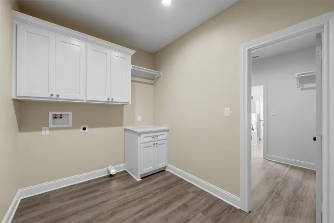
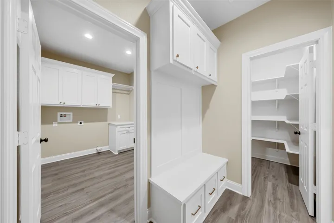
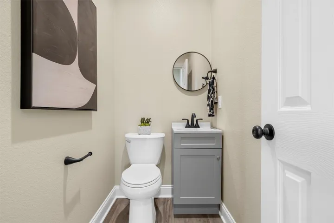
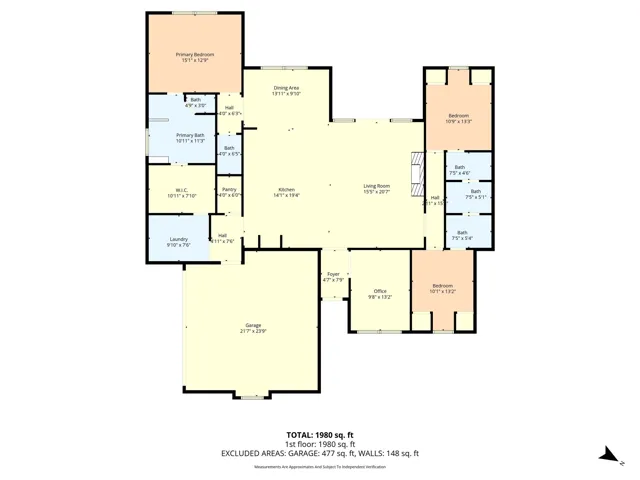
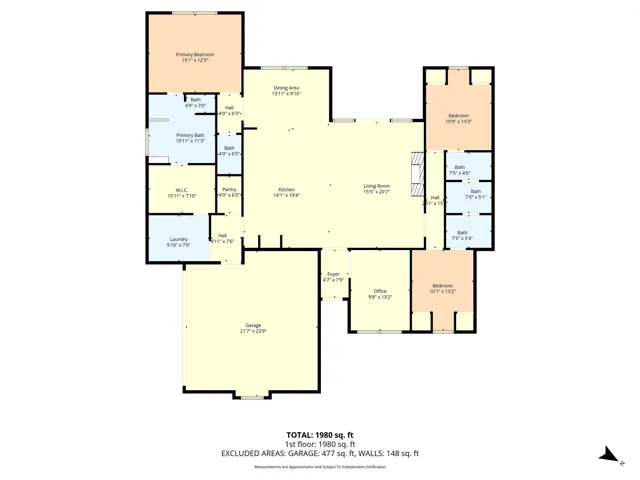
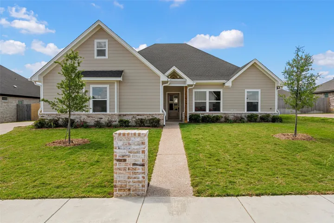
Step into modern comfort and flexibility with this brand-new 3-bedroom home, thoughtfully designed to fit your lifestyle. Featuring an optional 4th bedroom or flex space, this home offers the versatility you need—perfect for a home office, playroom, or guest suite. The open-concept layout creates a seamless flow between the living, dining, and kitchen areas, making it ideal for both everyday living and entertaining. The kitchen is a standout with sleek granite countertops, stainless steel appliances, a spacious walk-in pantry, and a convenient backpack drop zone to keep everyday life organized. Enjoy the privacy of an isolated primary suite, complete with a luxurious ensuite bathroom and direct access to the laundry room for ultimate convenience. With 2.5 bathrooms, functionality is built right in—including a Jack and Jill bathroom connecting two secondary bedrooms, as well as a convenient half bath located just off the living area for guests.

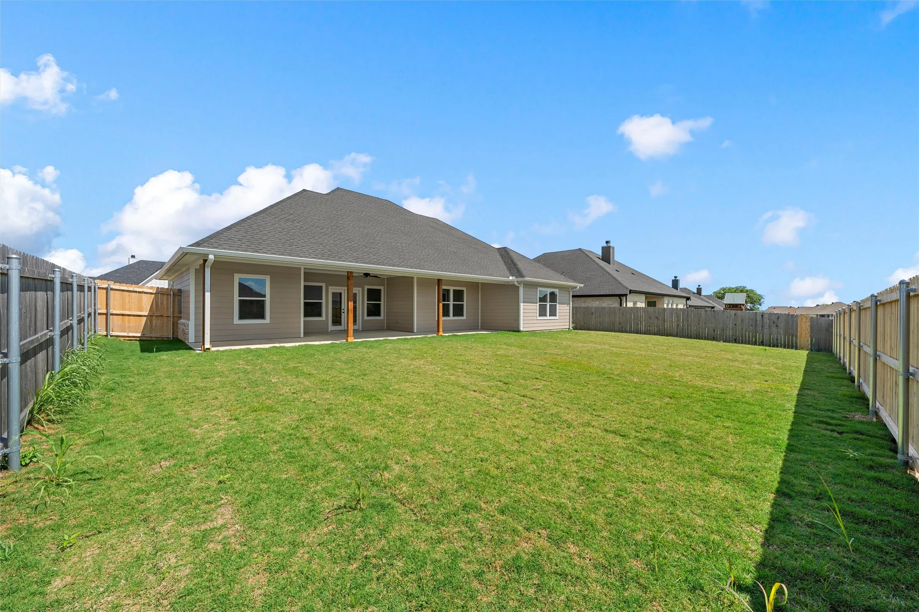
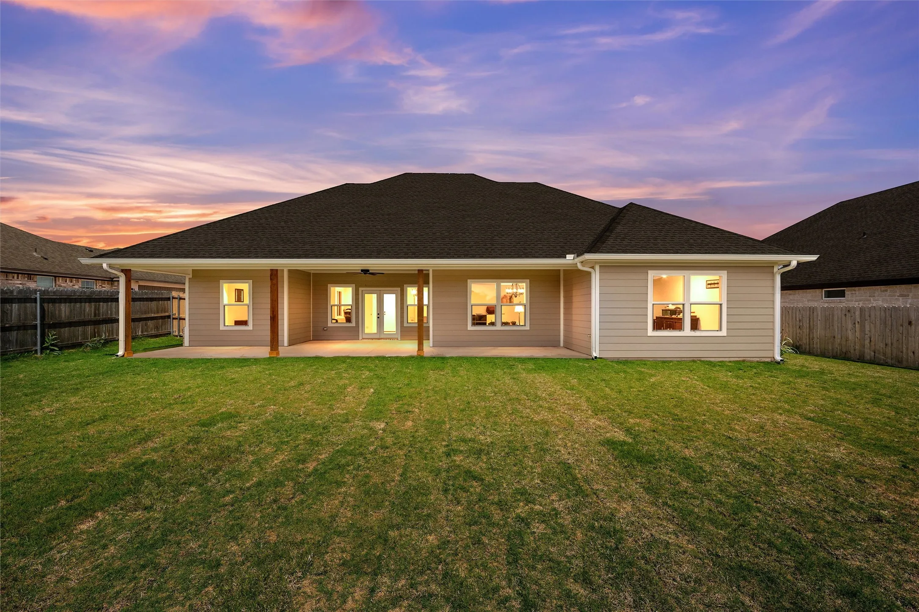
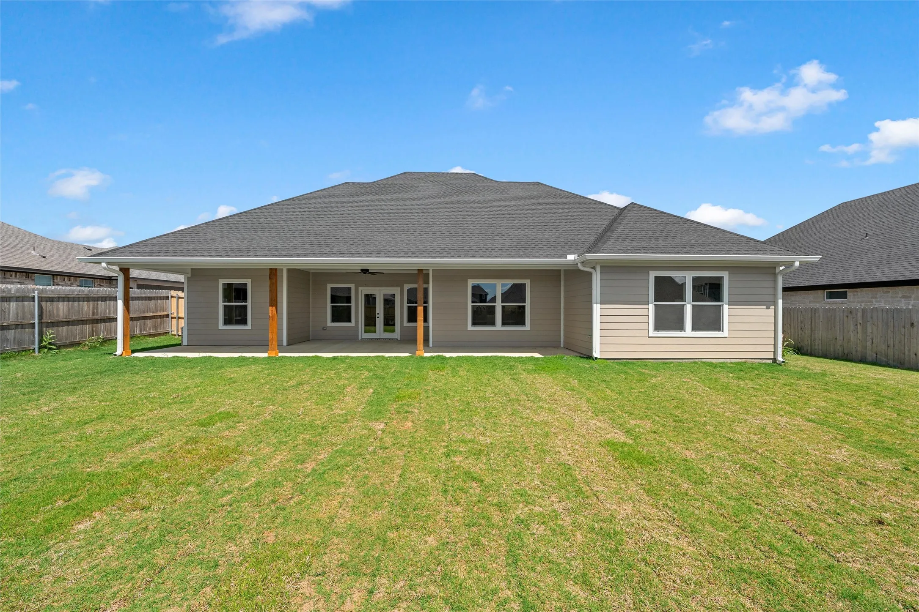
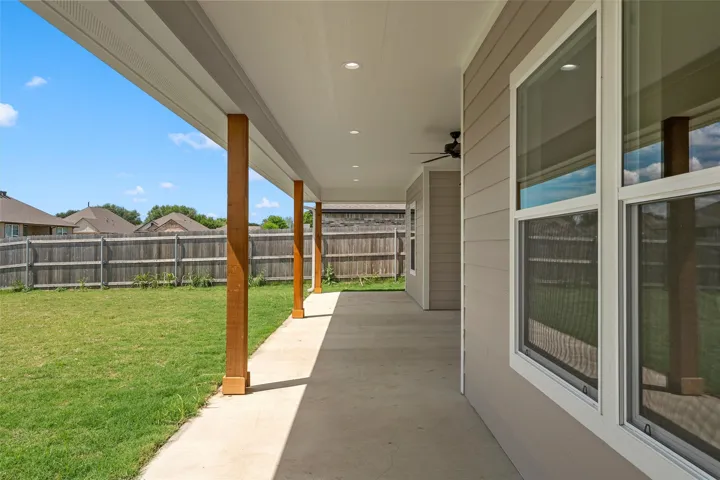
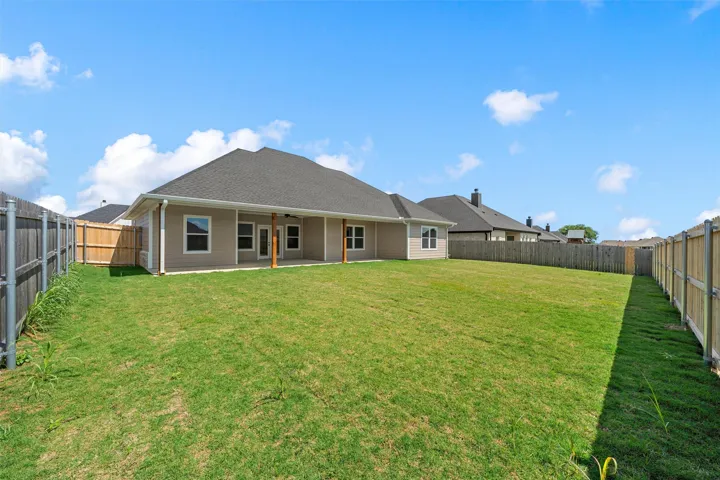
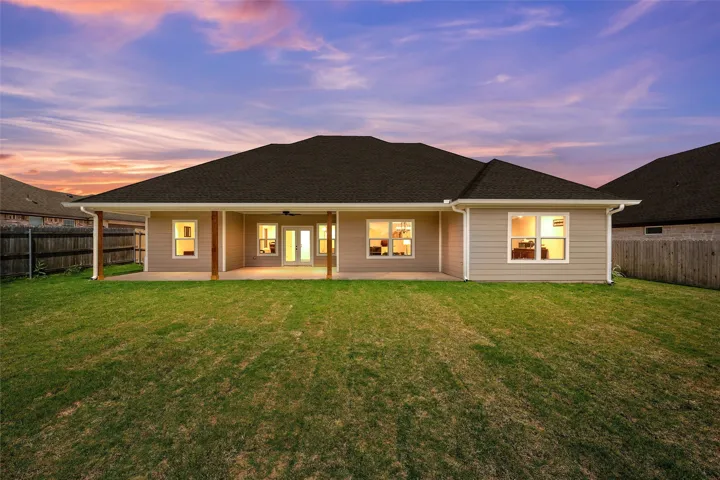
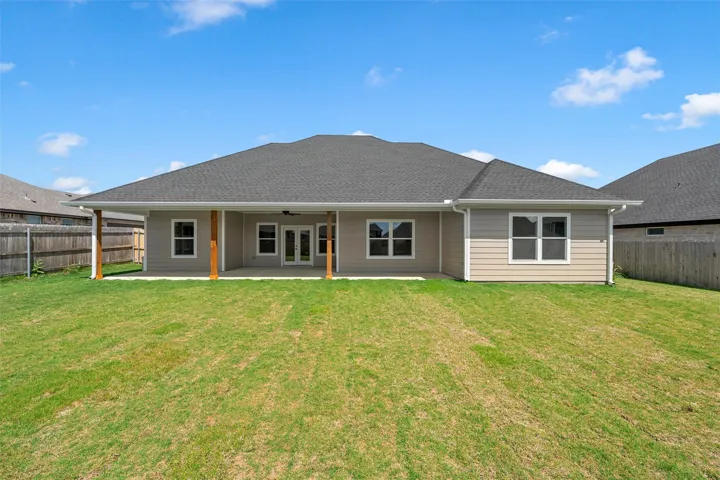
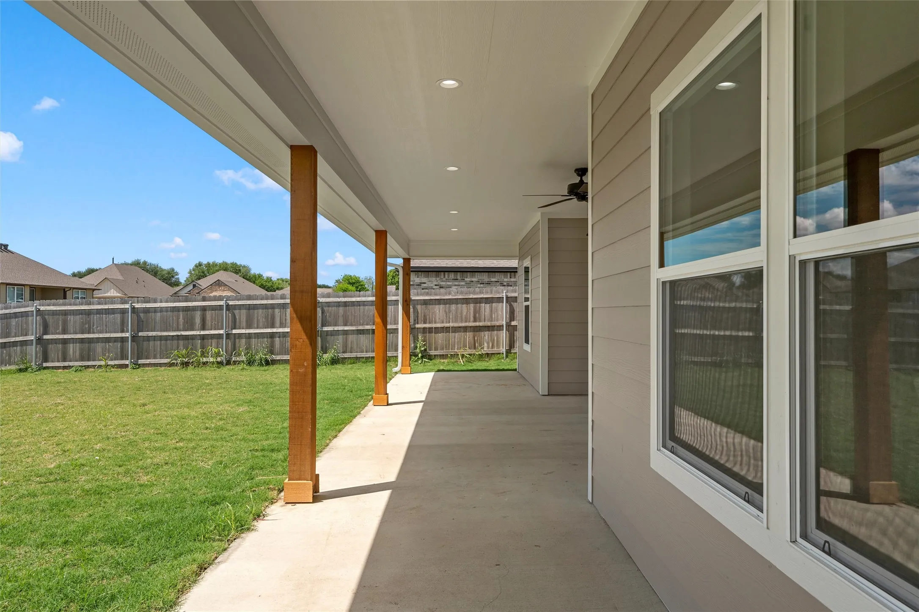
Step outside to a huge covered patio overlooking the backyard—perfect for relaxing evenings or entertaining family and friends.

Located in the highly acclaimed Lorena ISD, this home offers not only beautiful design and thoughtful features, but also access to top-rated schools.


Basic Details
Property Type : Residential
Listing Type : For Sale
Listing ID : 21233143
Price : $469,900
Bedrooms : 4
Bathrooms : 3
Half Bathrooms : 1
Square Footage : 2,102 Sqft
Year Built : 2026
Lot Area : 0.28 Acre
Status : Active
Office Name : Camille Johnson
Agent Name : Joslyn Horn
Full Bathrooms : 2
Property Sub Type : Single Family Residence
Agent info
Contact Agent