Residential For Sale

518 Stone Canyon Drive, Waco, Texas 76657

  • Bedrooms : 4
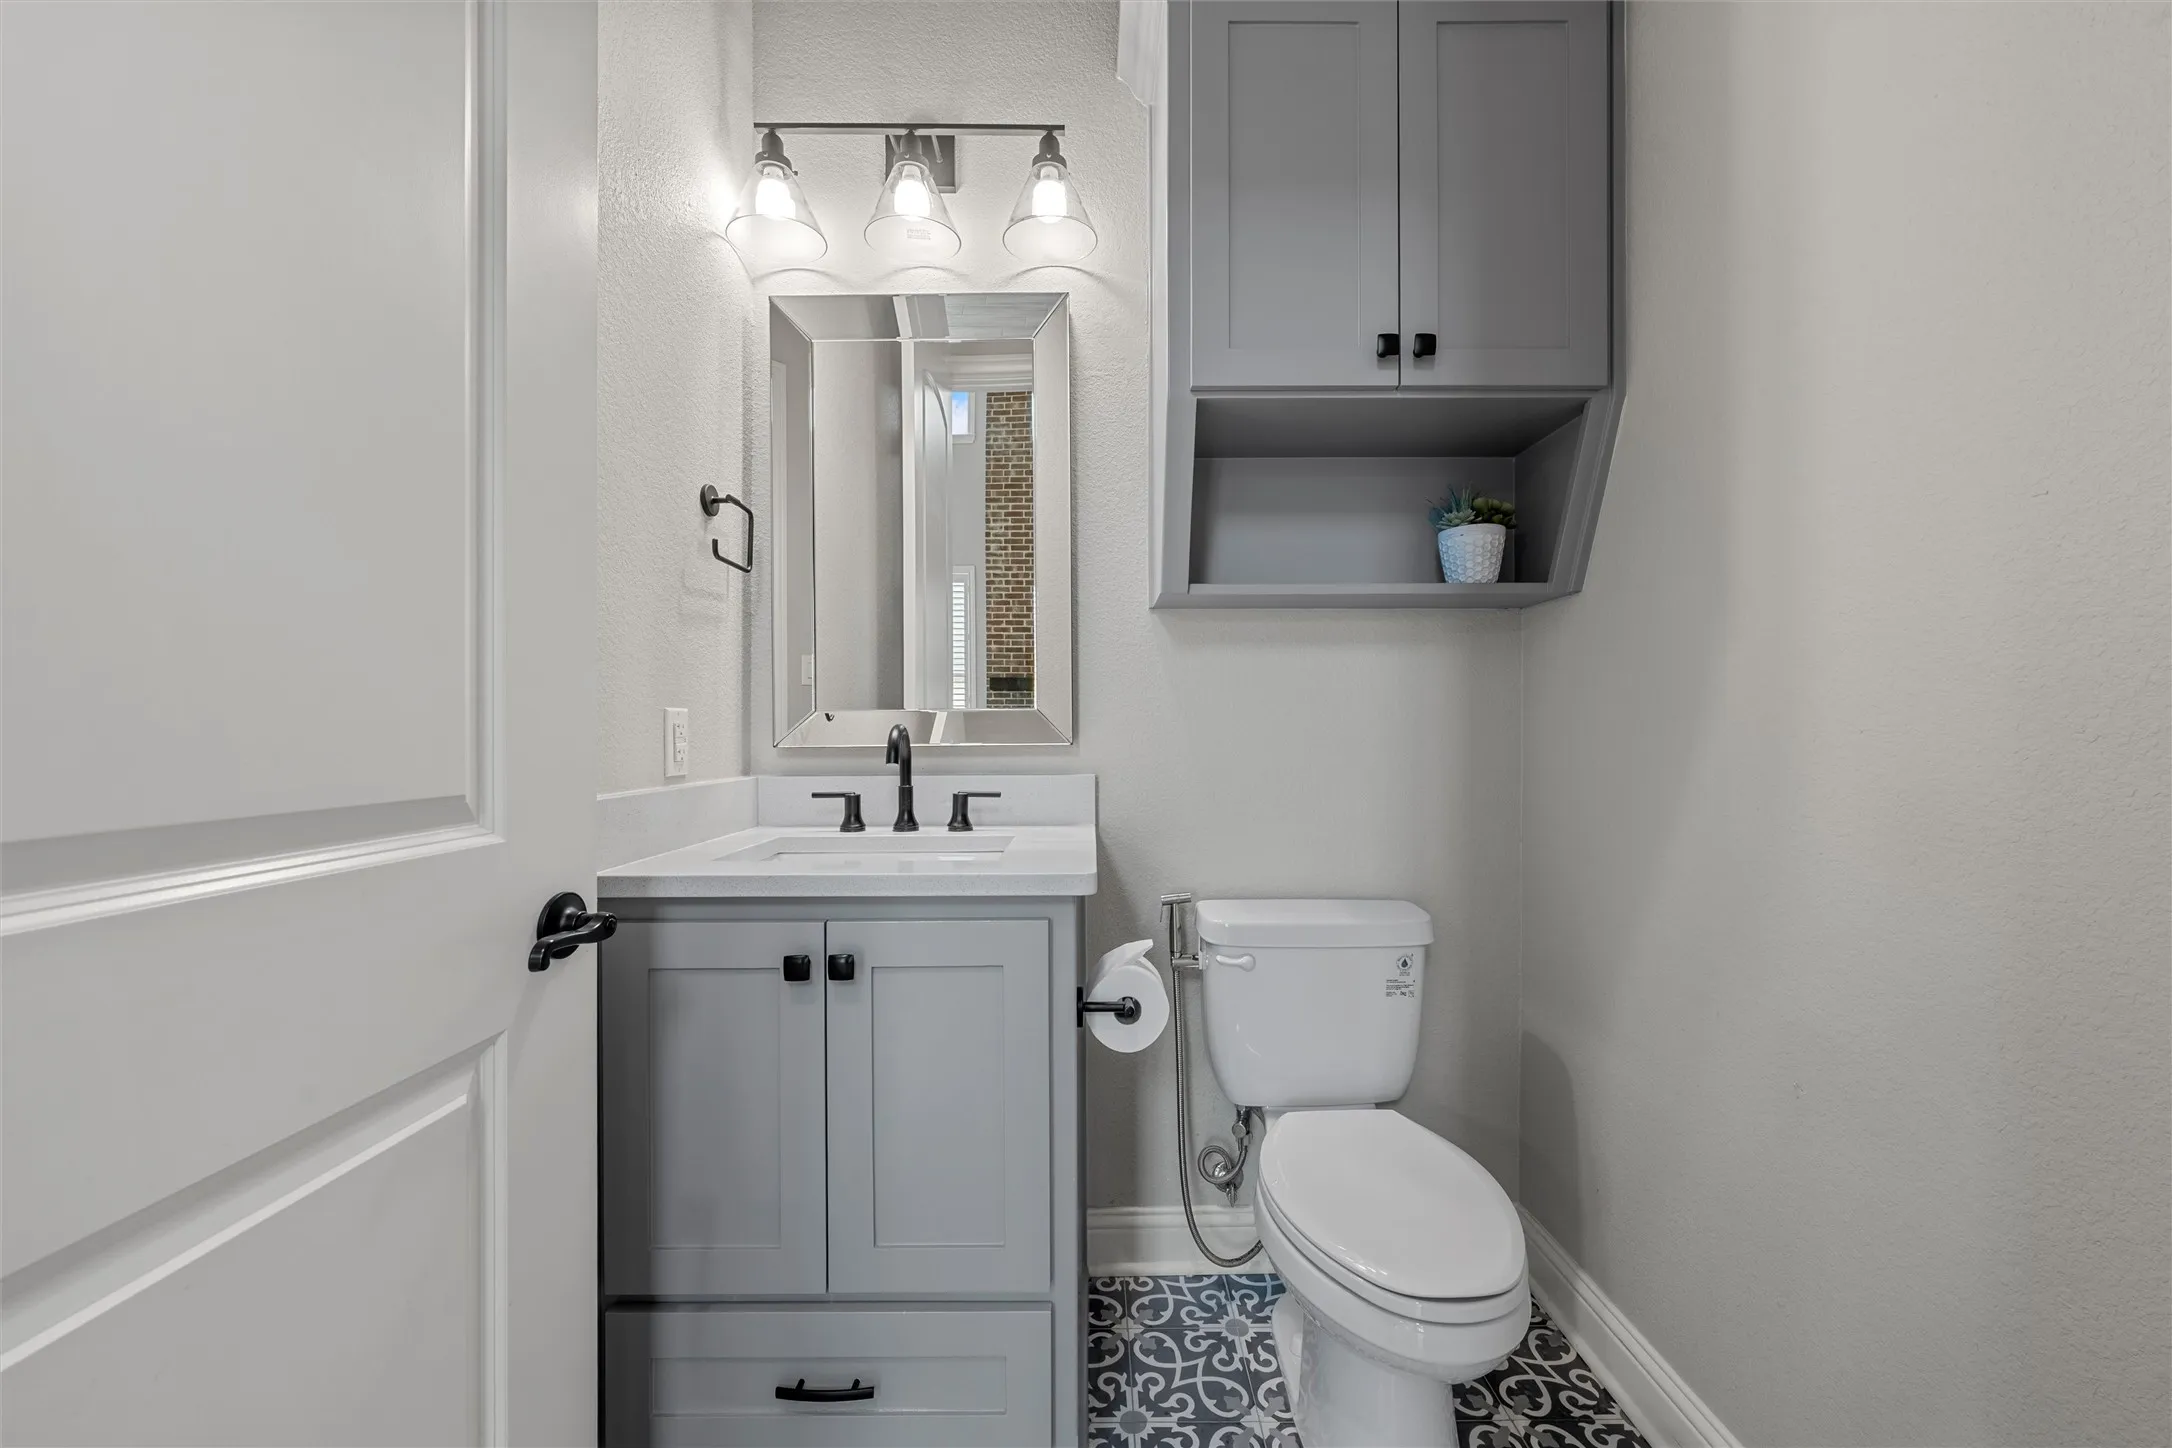
  • Bathrooms : 4
  • Square Footage : 3,389 Sqft
  • Visits : 0
$699,900

Features
Swimming Pool : None
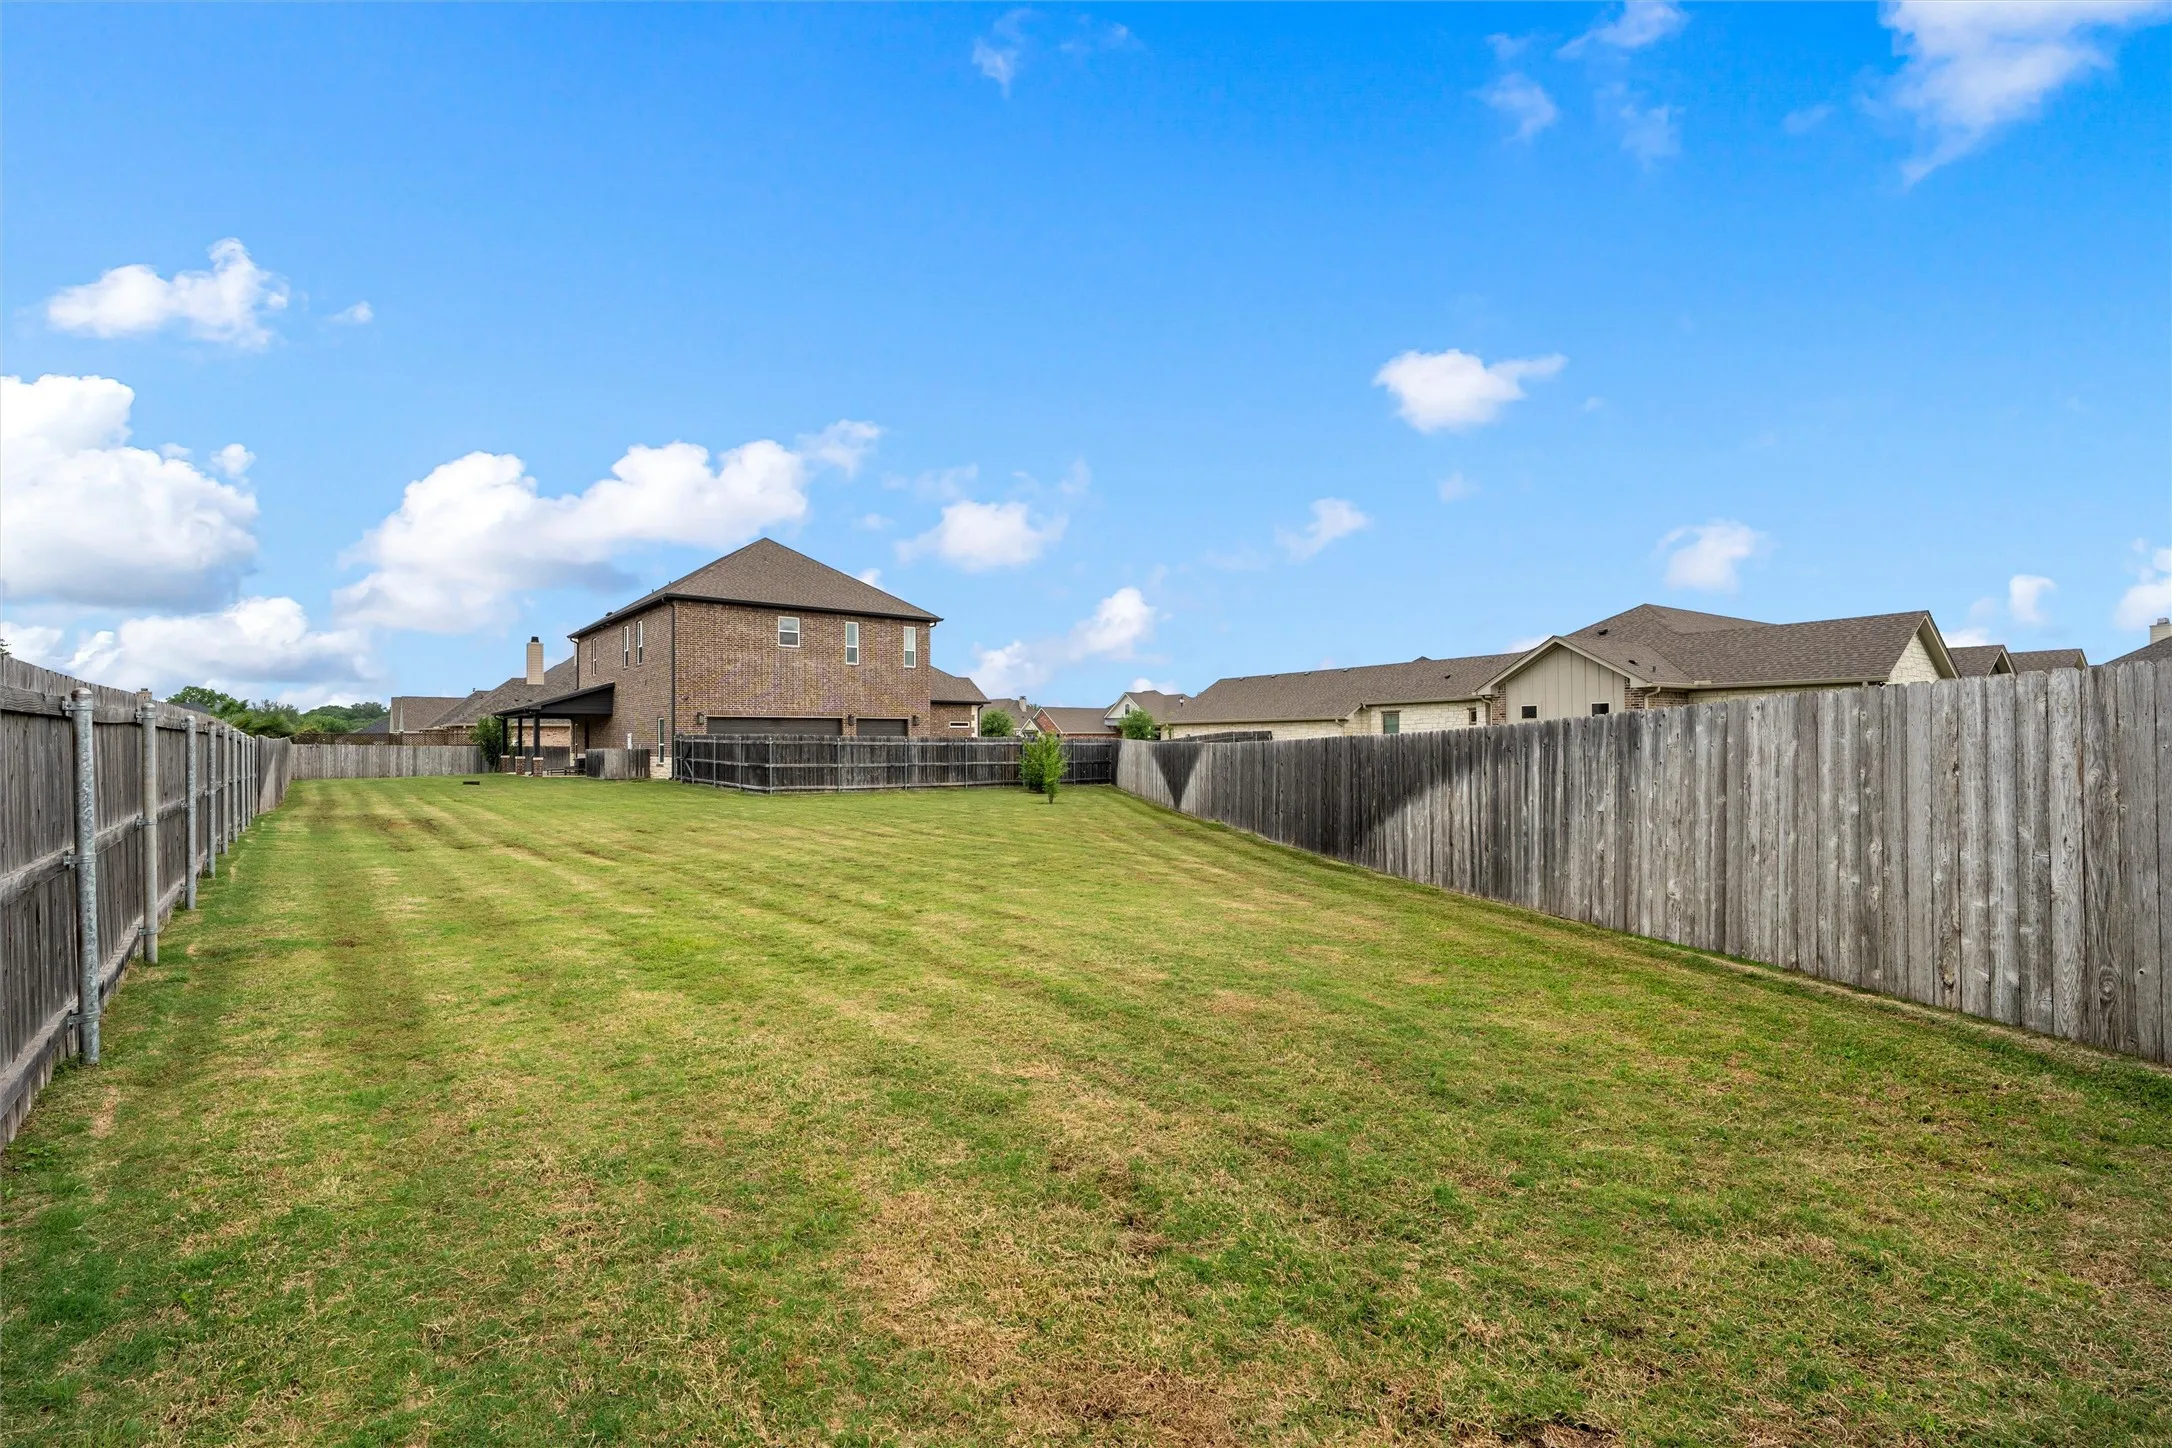
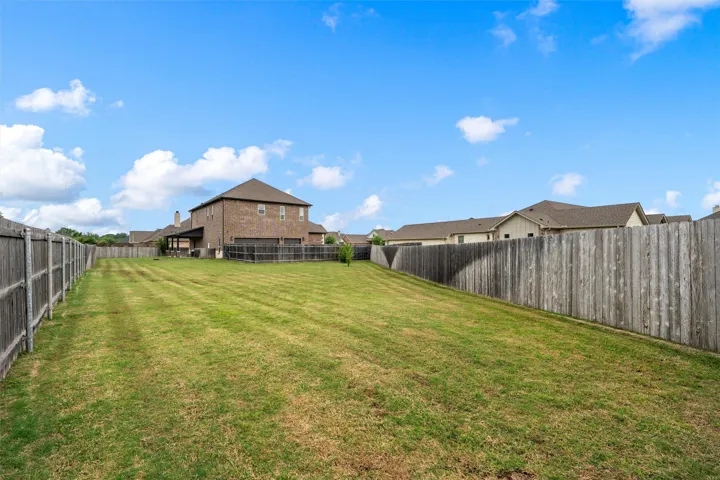
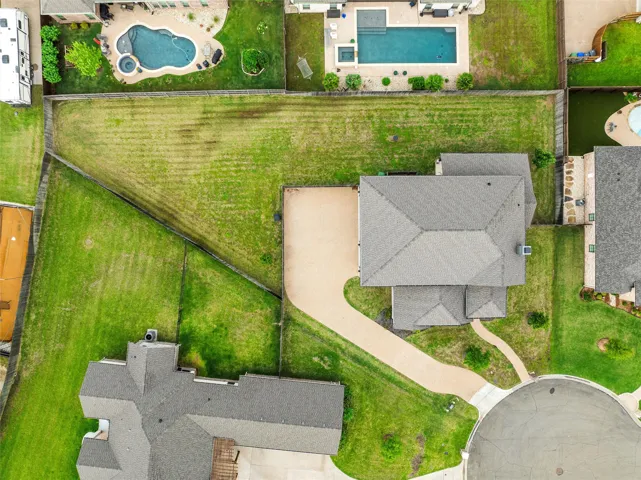
Fence : Fenced, Wood, Back Yard
Fireplace : Living Room
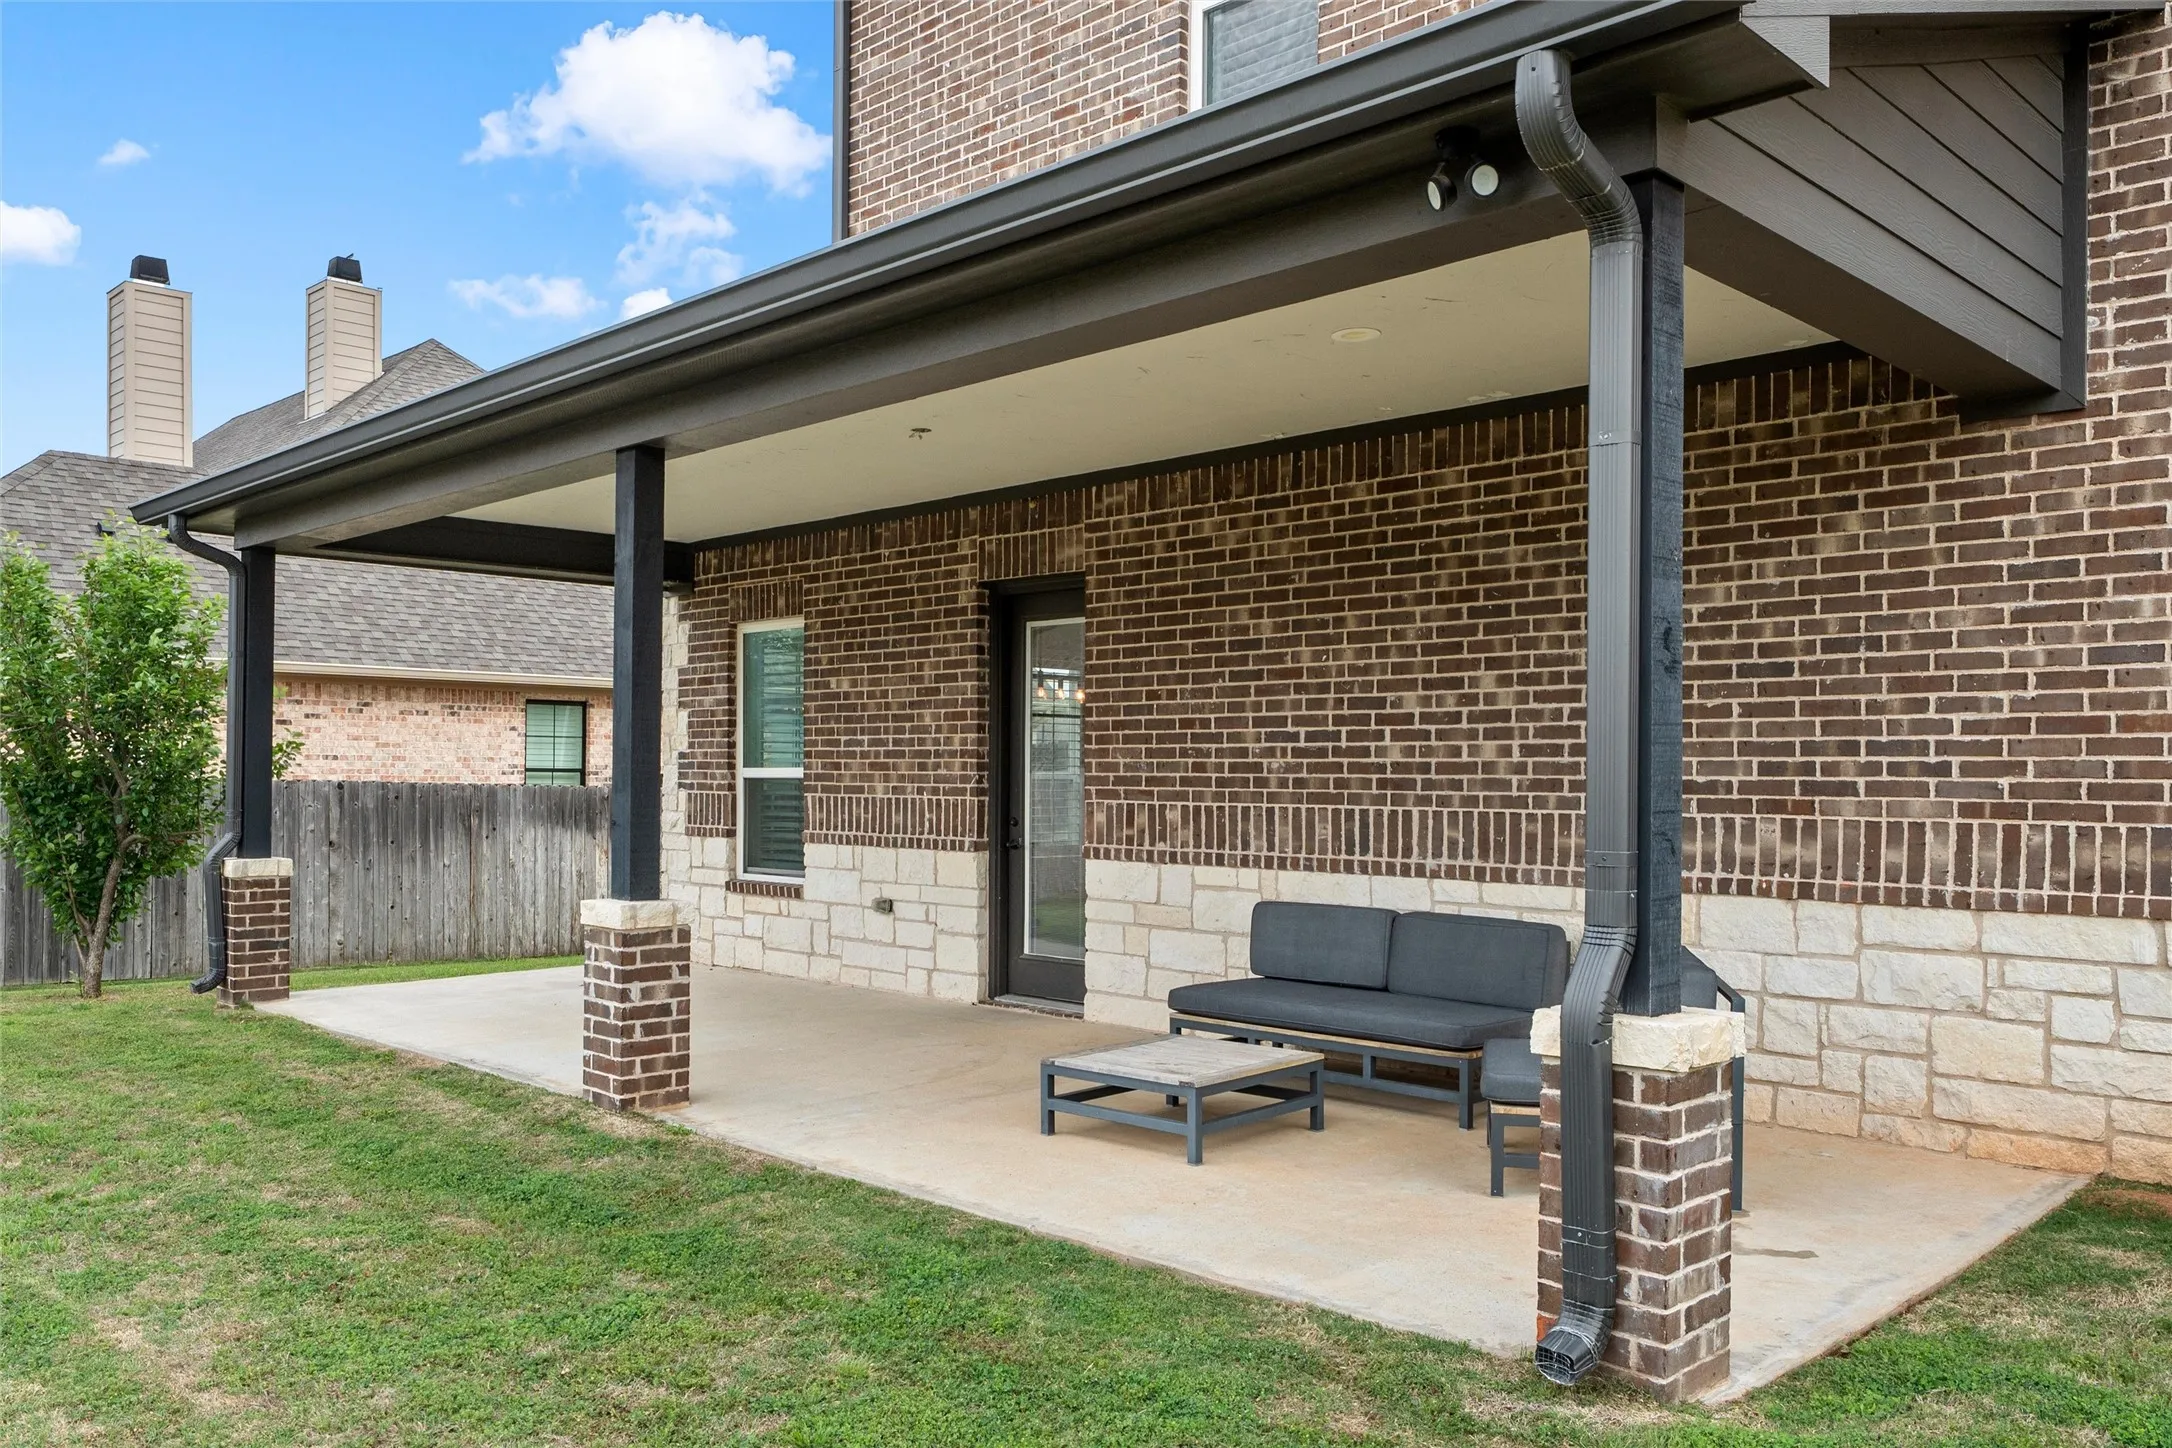
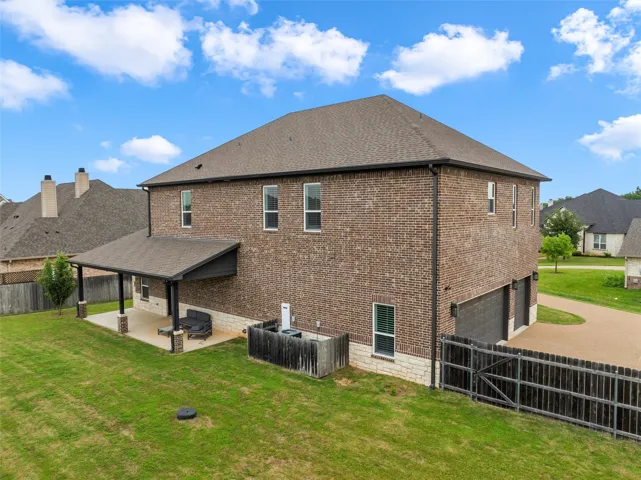
Patio : Covered, Patio, Rear Porch
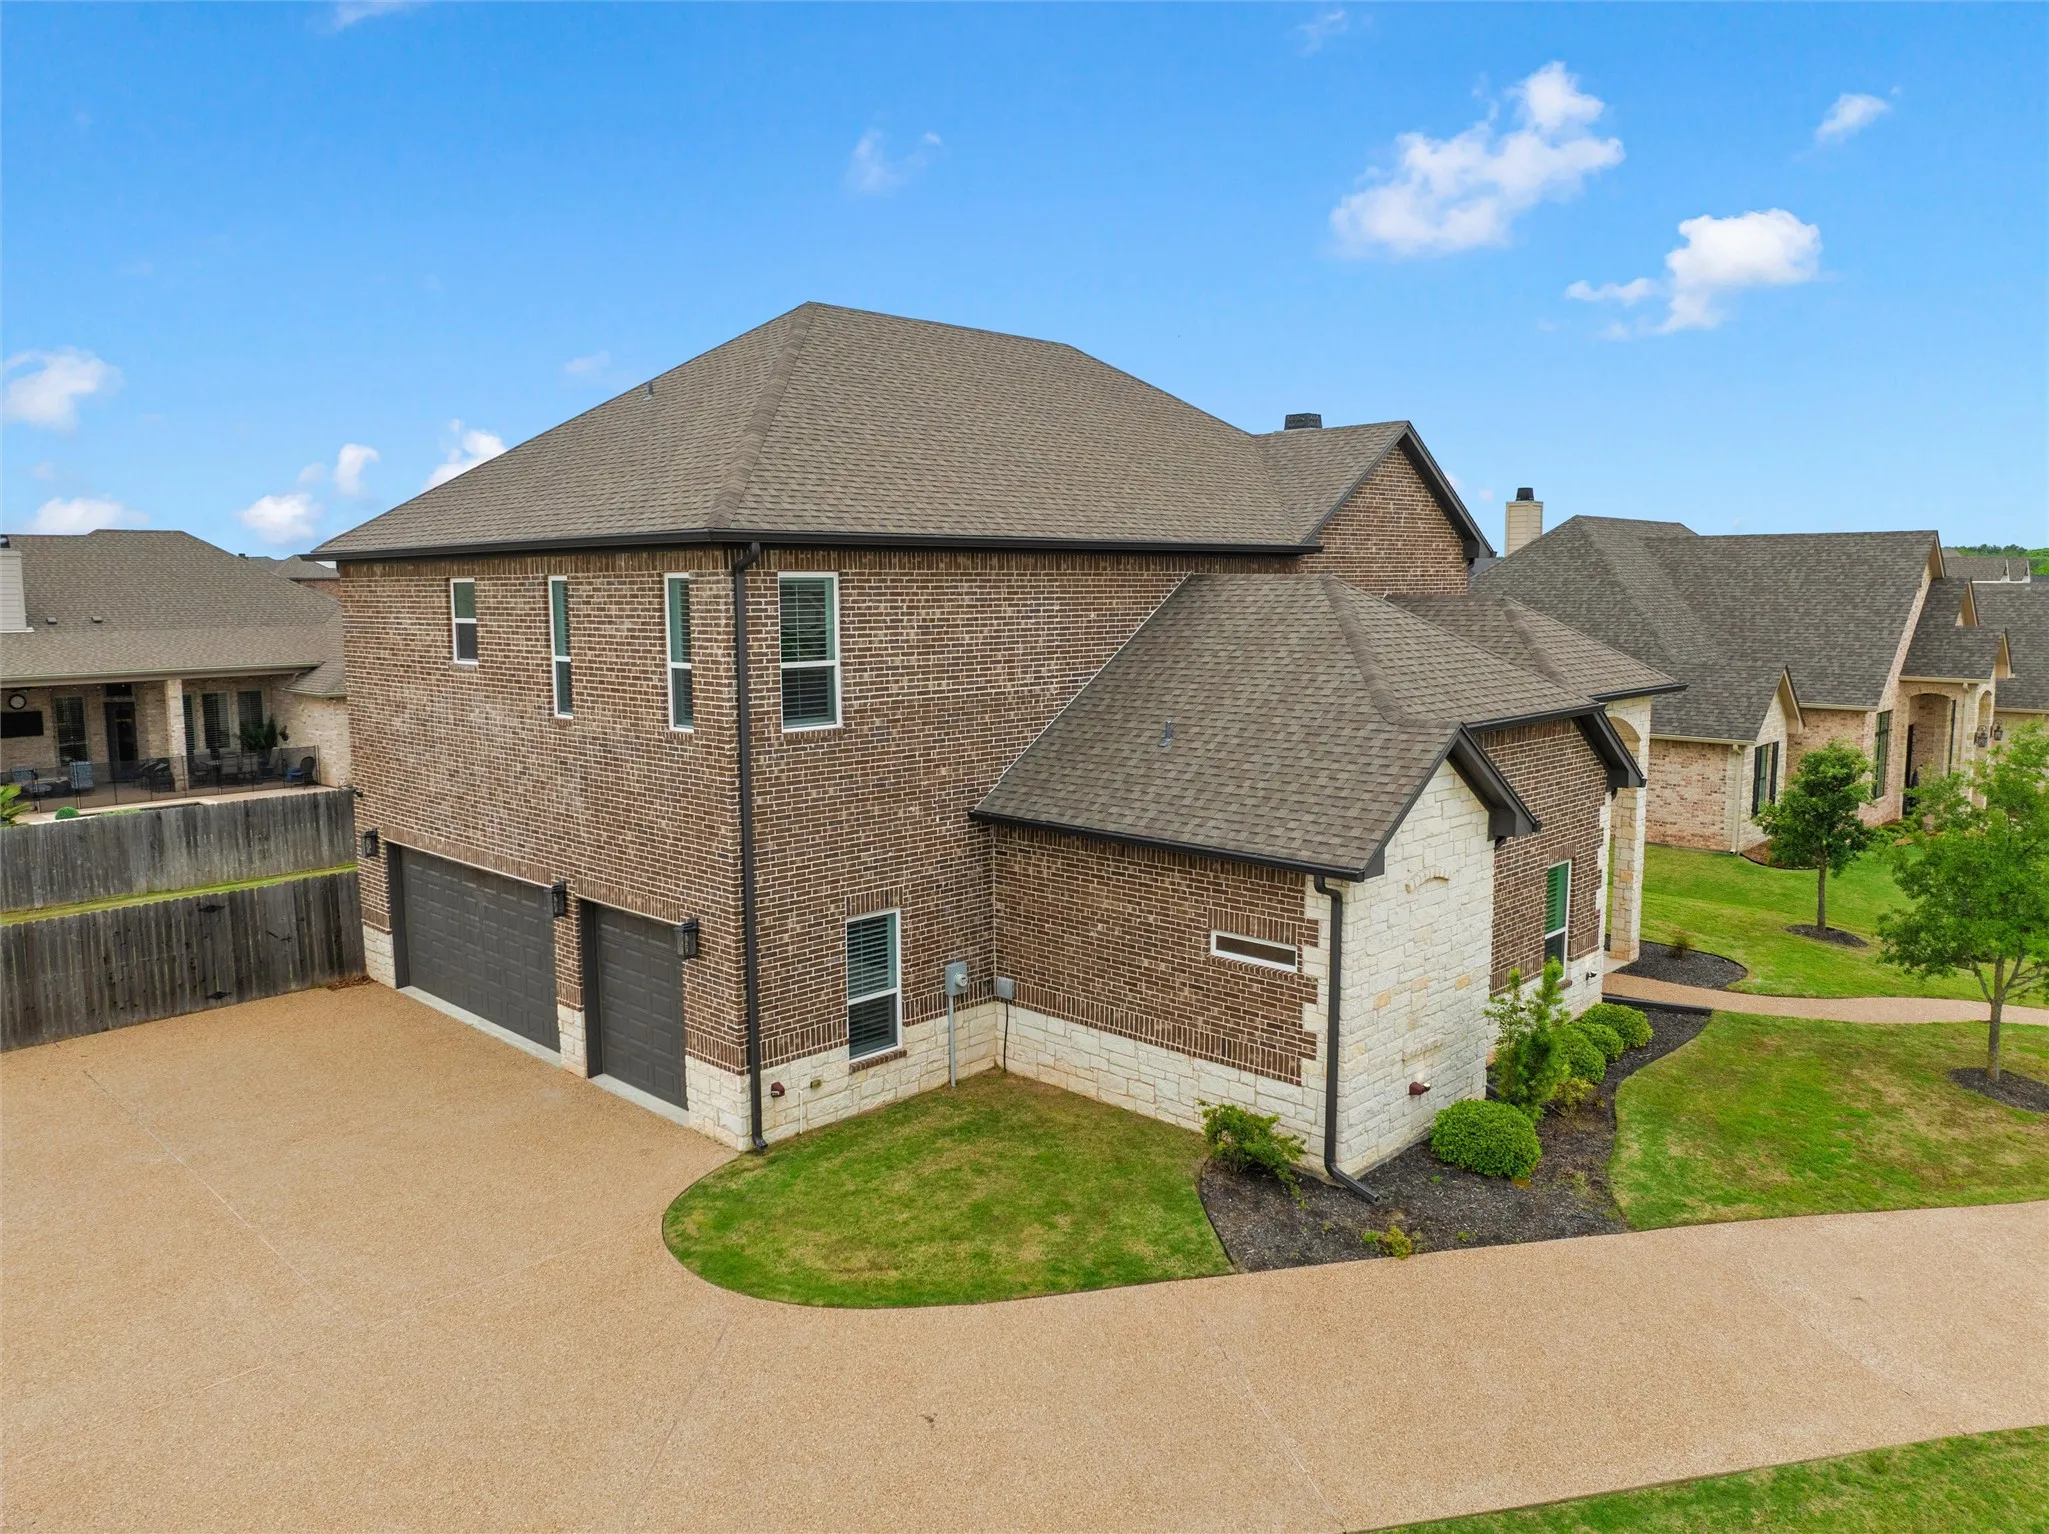
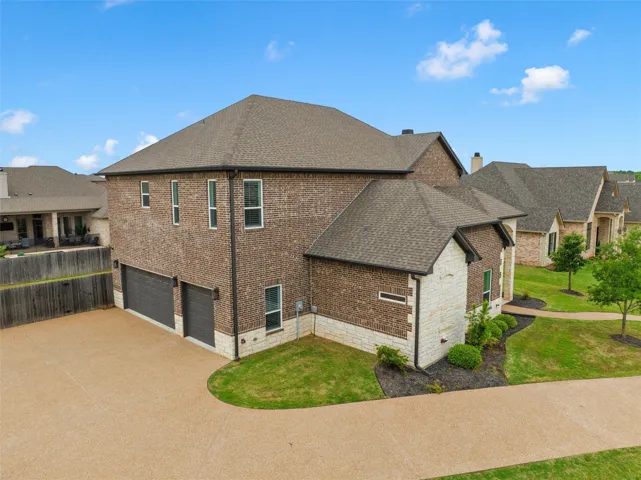
Parking : Garage Door Opener, Driveway, Garage, Lighted, Garage Faces Side, Door-Multi, Oversized
Utilities : Electricity Available, Sewer Available, Water Available, Cable Available, Propane
Window Features : Shutters
Architectural Style : Detached
Exterior Features : Rain Gutters
Fireplaces Total : 1
Flooring : Tile, Carpet, Luxury Vinyl Plank
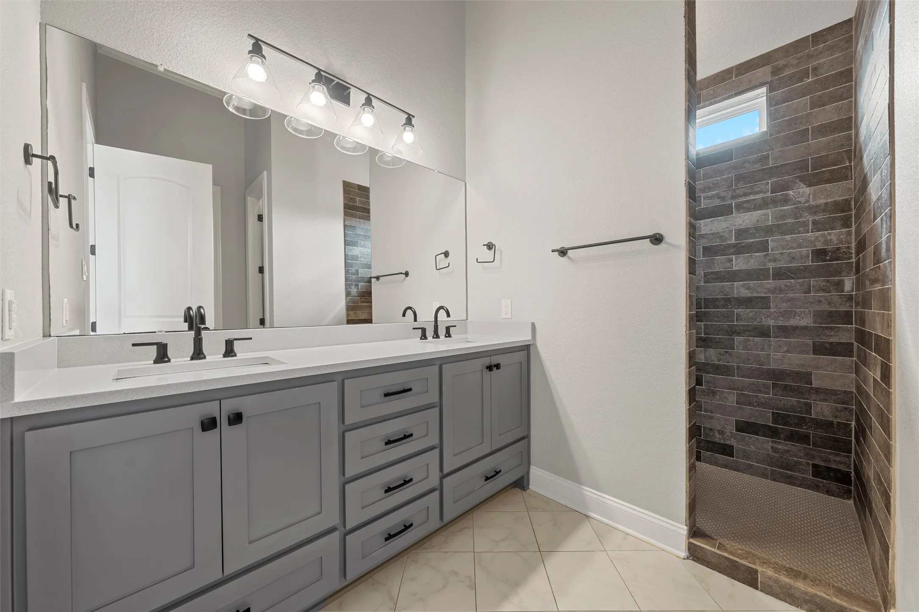
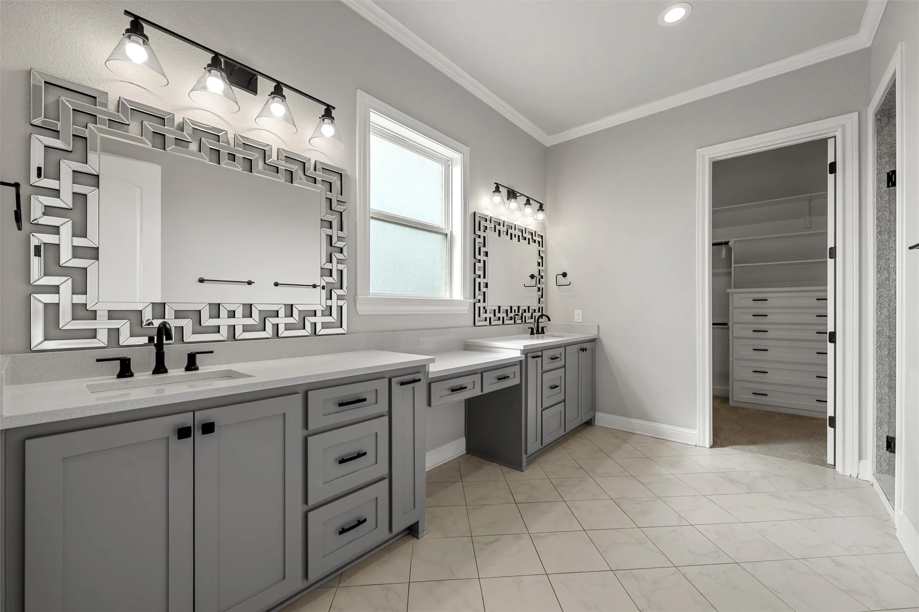
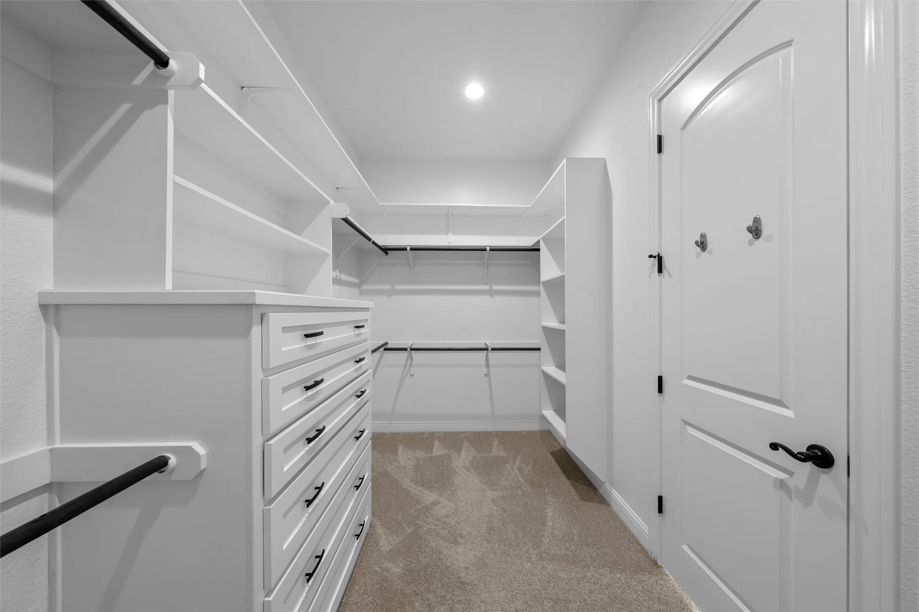
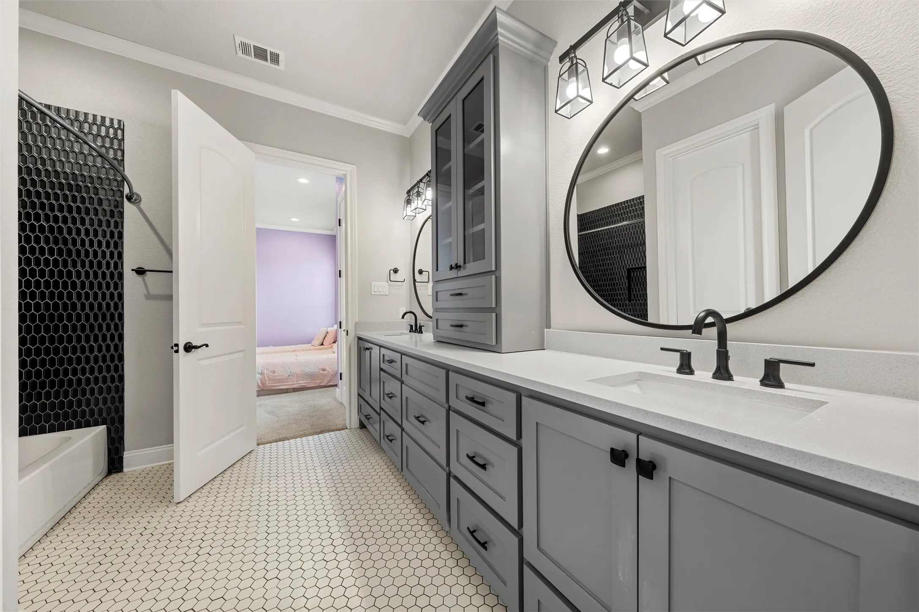
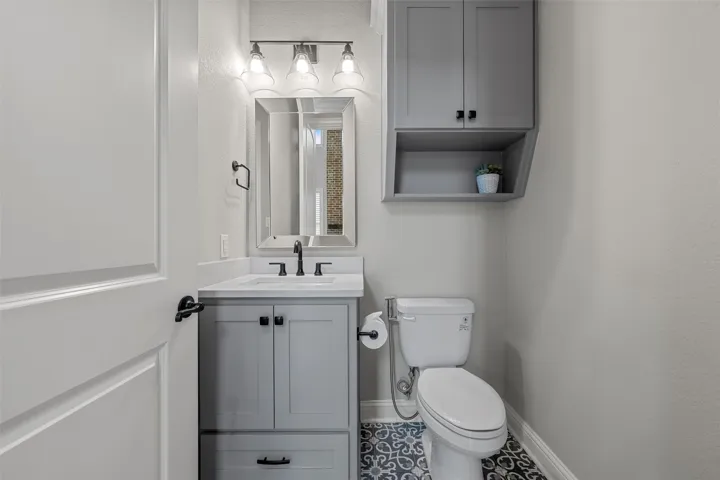
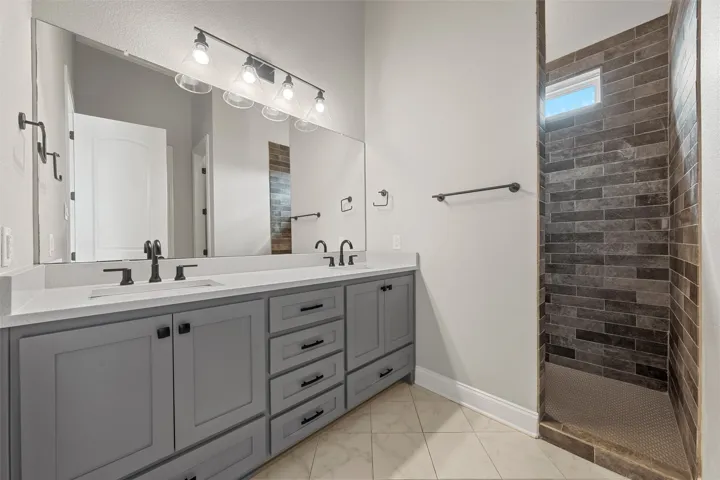
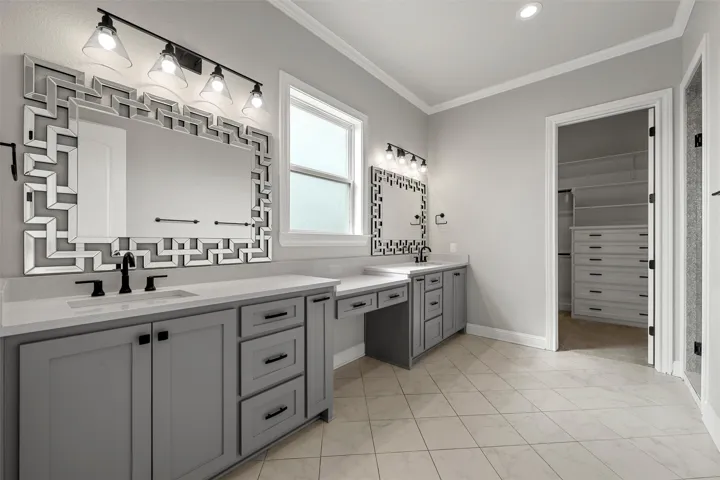
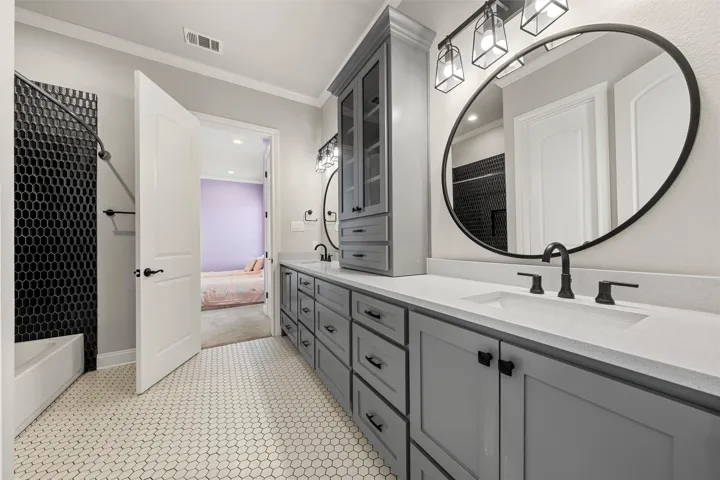
Interior Features : Walk-In Closet(s), Eat-in Kitchen, Vaulted Ceiling(s), Open Floorplan, Pantry, High Speed Internet, Chandelier, Double Vanity, Kitchen Island, Multiple Master Suites, Smart Home
Laundry Features : Laundry in Utility Room, Stacked, Other
Sewer : Public Sewer
Appliances
Appliances : Dishwasher, Disposal, Microwave, Vented Exhaust Fan, Gas Range, Some Gas Appliances, Plumbed For Gas
Address Map
Country : US
State : TX
County : Mc Lennan
City : Mc Gregor
Neighborhood : Stone Creek Ranch Pt Eight
Zipcode : 76657
Show Address? : Yes
Street : Stone Canyon
Street Number : 518
Street Suffix : Drive
Google Map
Longitude : W98° 40' 50.4''
Latitude : N31° 28' 6.2''
Directions : Use GPS.
Neighborhood
Elementary School : South Bosque
Elementary School District : Midway ISD
High School : Midway
High School District : Midway ISD
Middle School : River Valley
Additional Information
Video Url : www.zillow.com/view-imx/3c770a0f-7bb5-4ef2-ae10-debca2eed907?setAttribution=mls&wl=true&initialViewType=pano&utm_source=dashboard
Virtual Tour : https://www.propertypanorama.com/instaview/ntreis/21242653
Attached Garage Yn : 1
Foundation Details : Slab
Garage : 3.0
Levels : Two
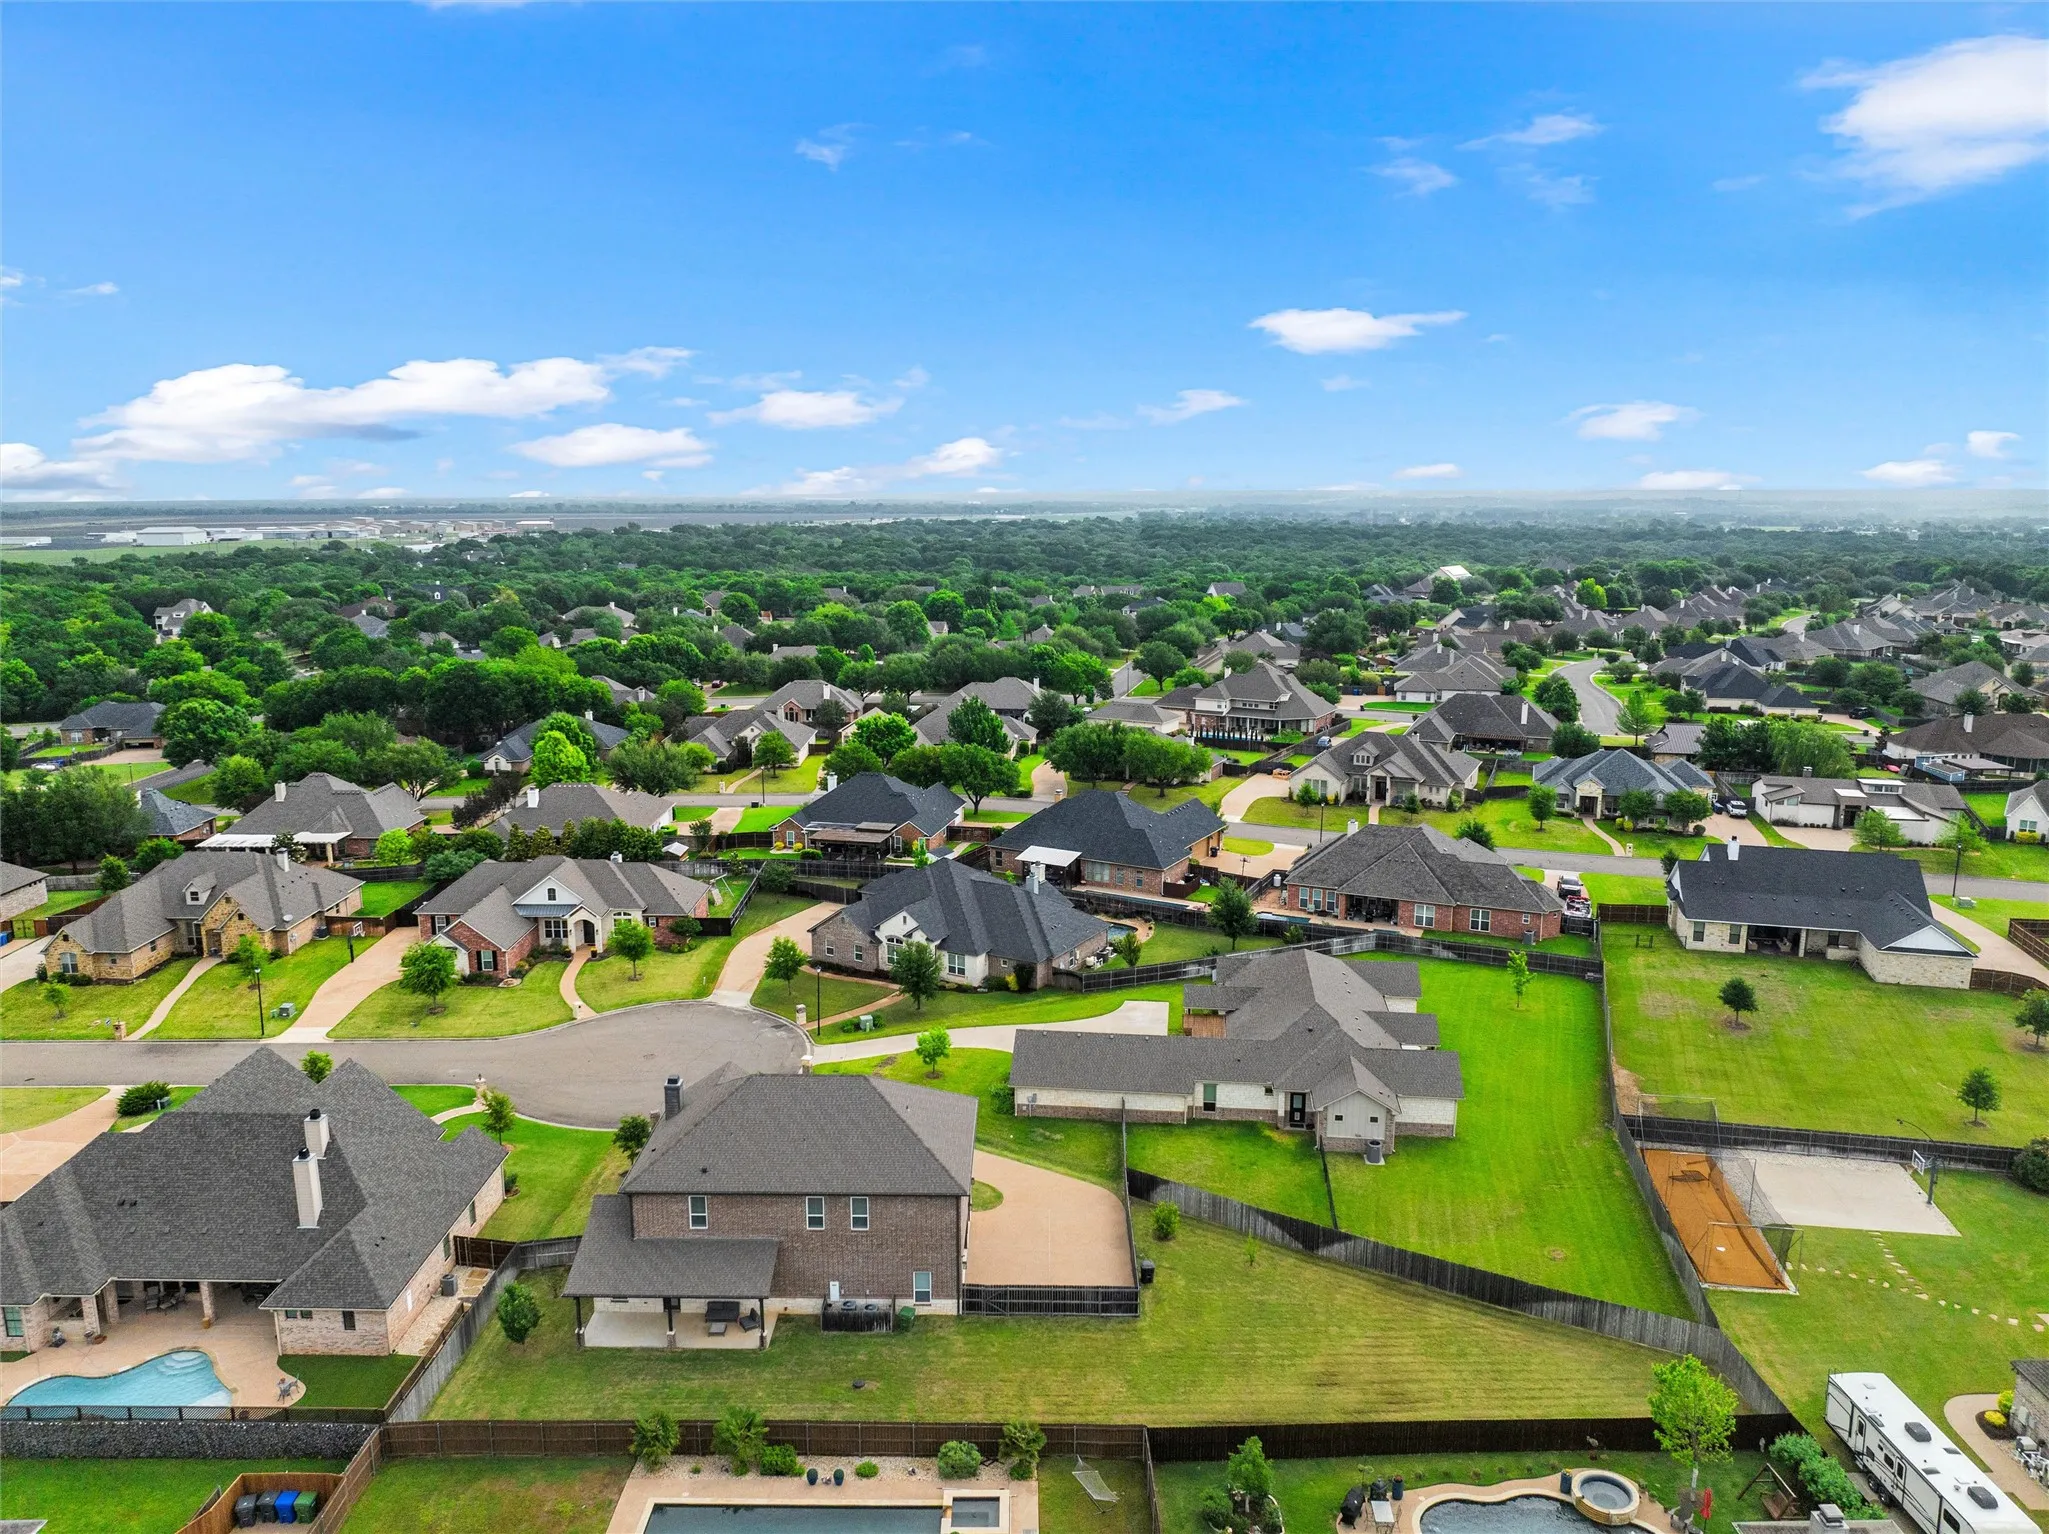
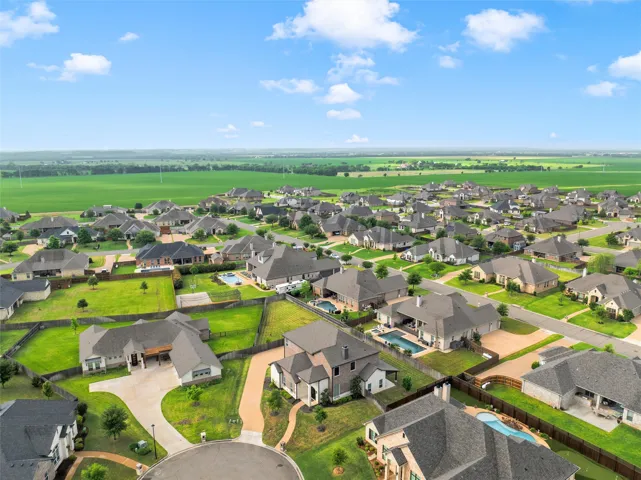
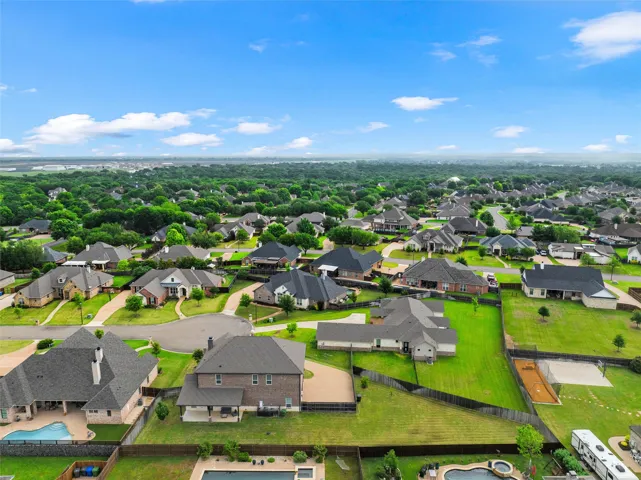
Lot Features : Sprinkler System, Cul-De-Sac, Back Yard, Lawn, Few Trees
Financial
Tax Annual Amount : 16234.0
Listing Information
List Agent Mls Id : A829502955
List Office Mls Id : A8295517
Listing Term : Cash,Conventional,FHA,VA Loan
Mls Status : Active
Modification Timestamp : 2026-06-22T21:04:28Z
Originating System Name : NTR
Special Listing Conditions : Standard
Status Change Timestamp : 2026-04-17T10:24:11Z
Property Description

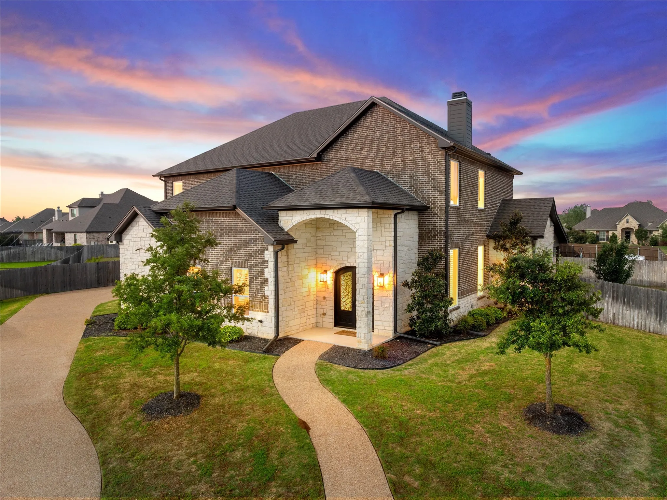
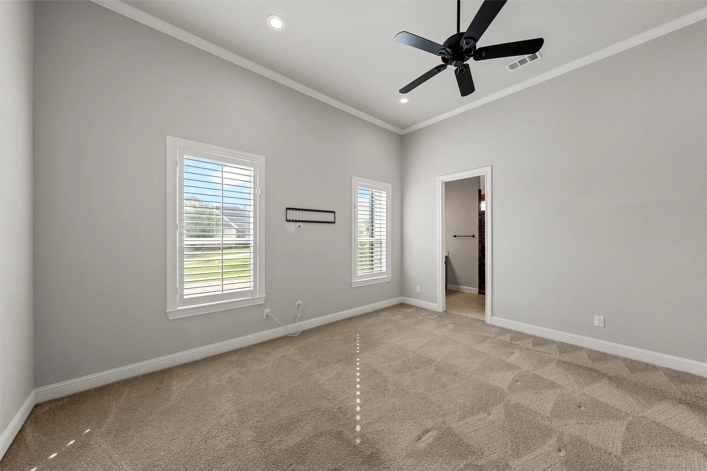
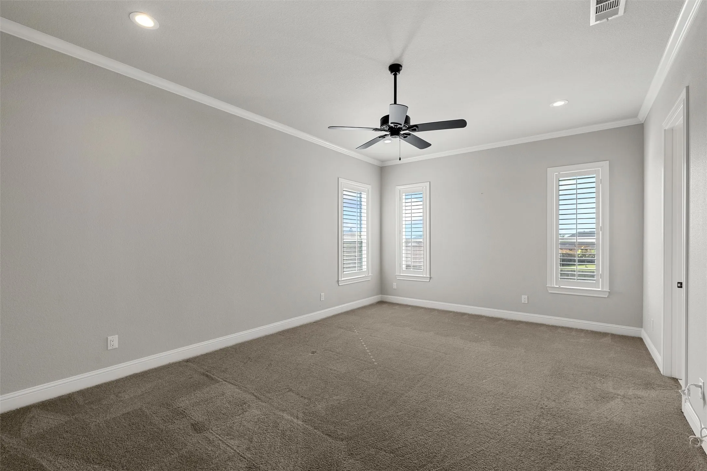
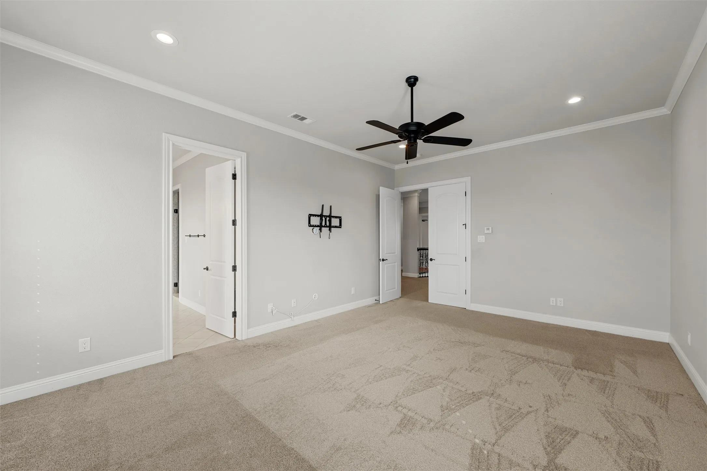
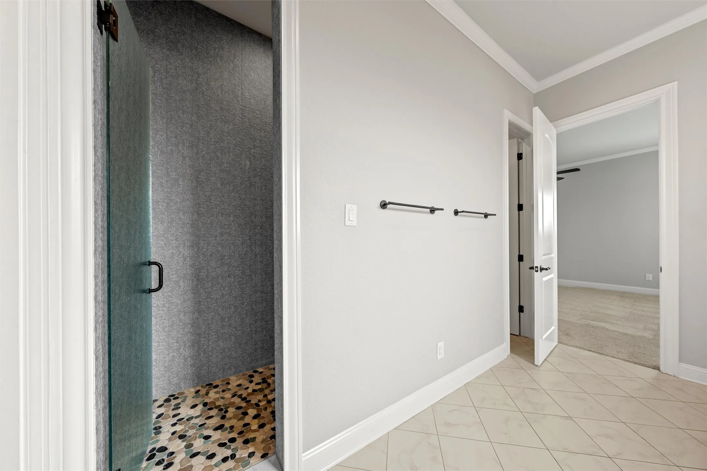
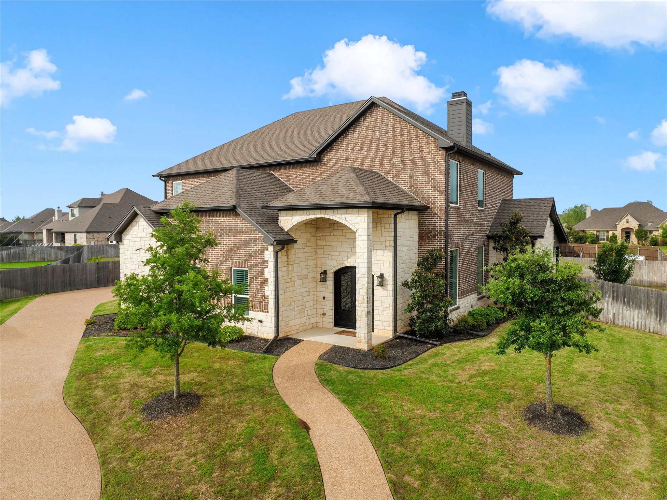
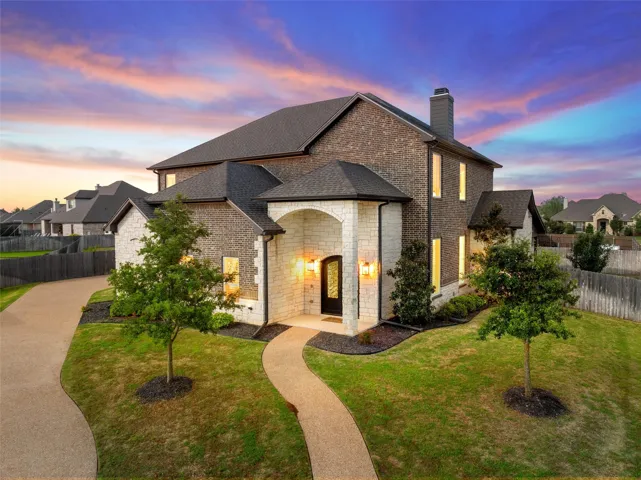
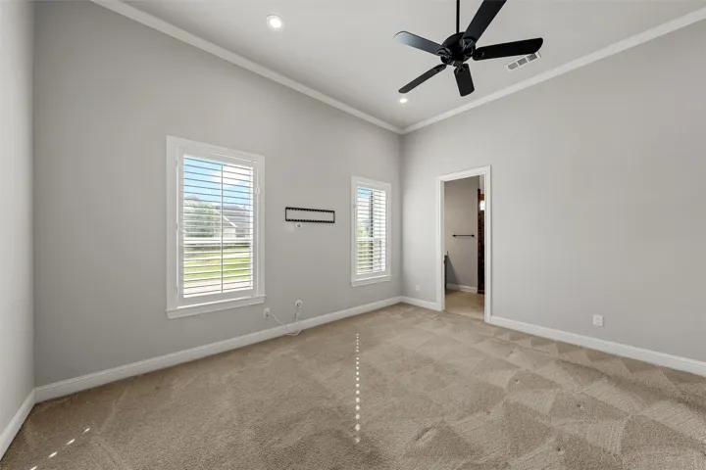
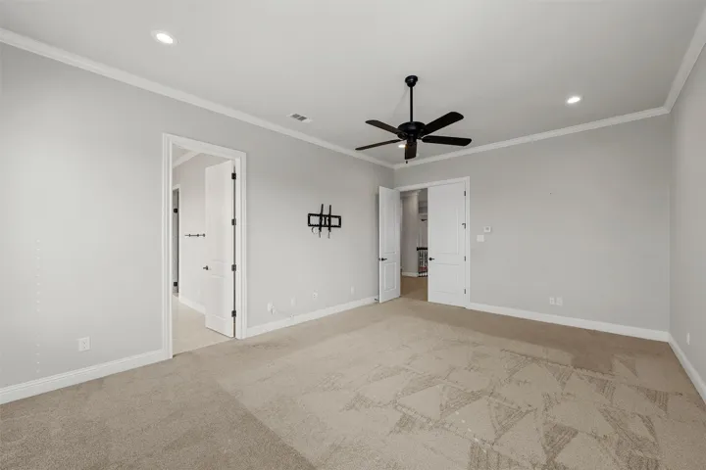
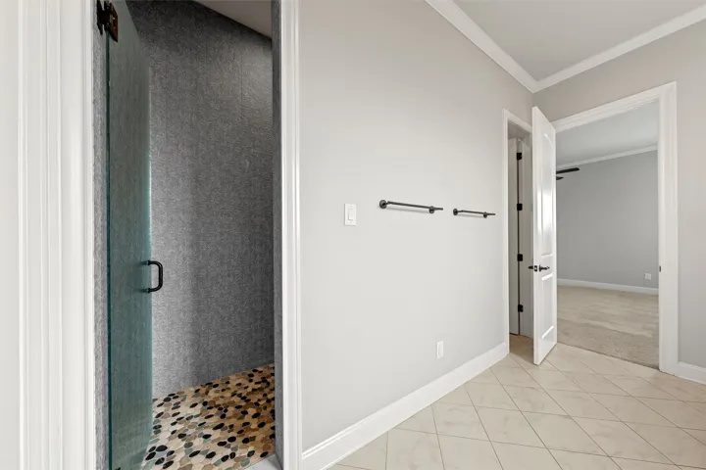
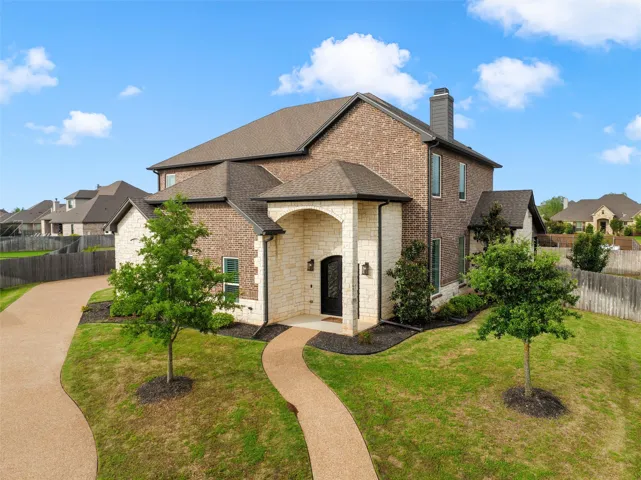
Two primary suites, two laundry rooms, and a layout that actually makes sense for real life. This well-designed home offers a rare and highly functional floorplan with a smaller primary suite downstairs and a larger upstairs primary suite positioned near the secondary bedrooms, ideal for those wanting to stay close to children or create a multigenerational living setup.

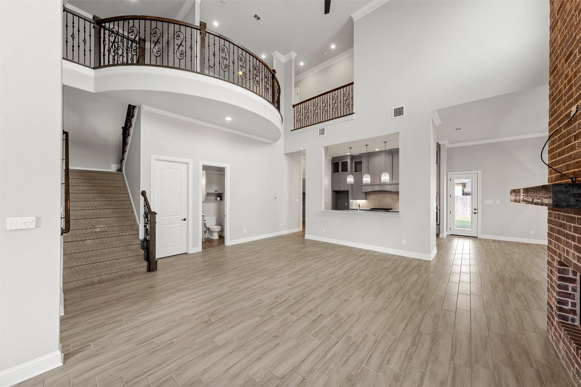
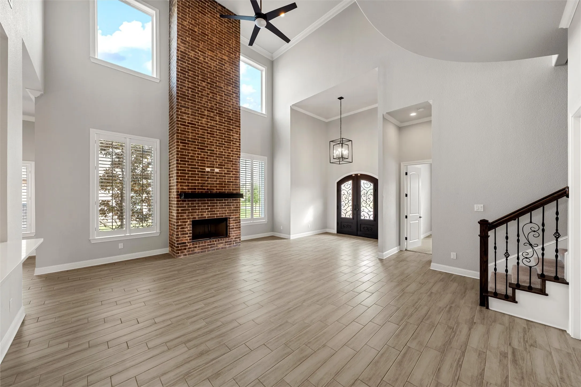
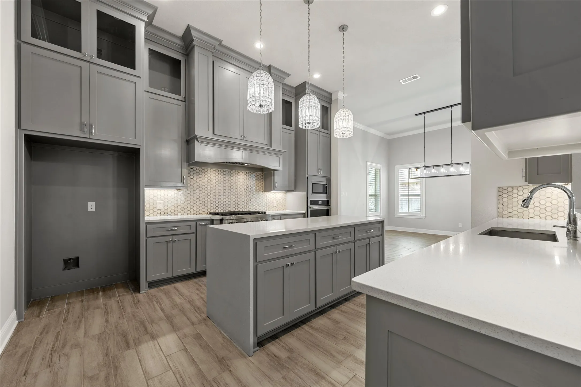
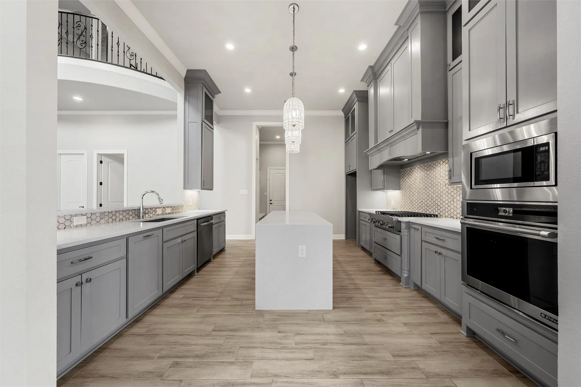
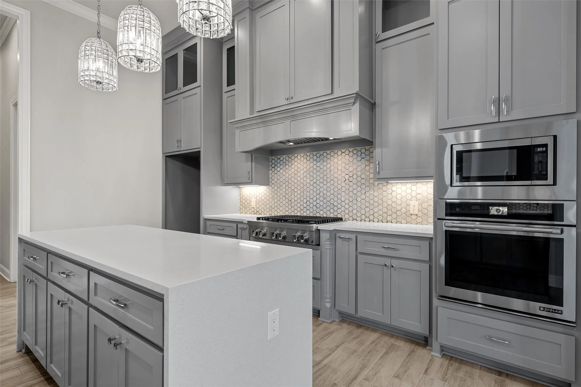
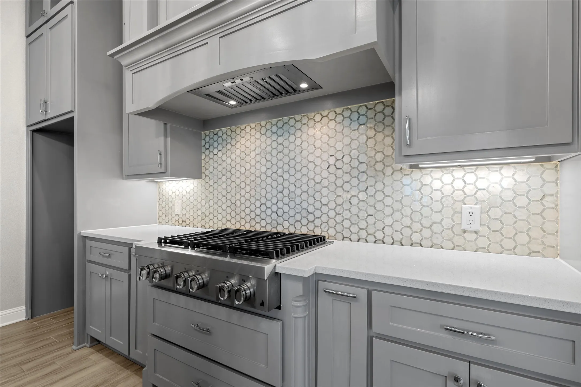
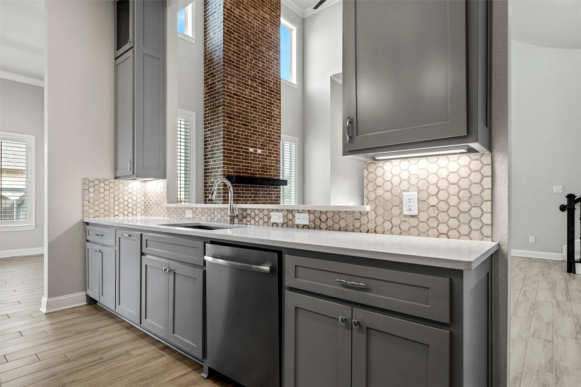
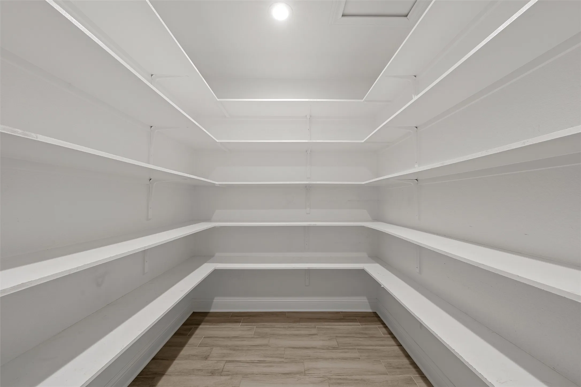
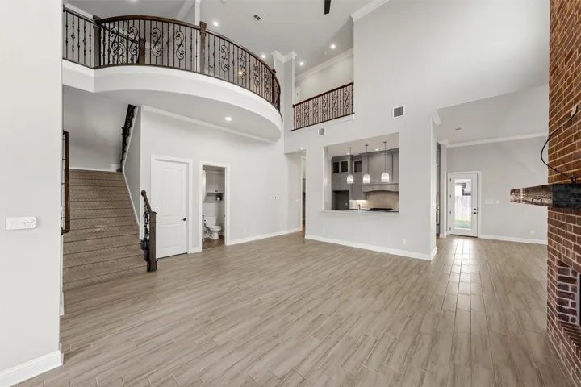
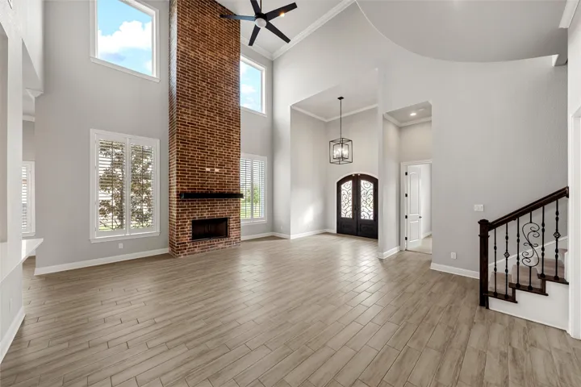
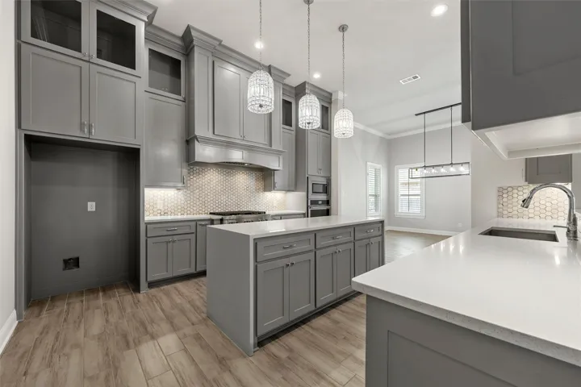
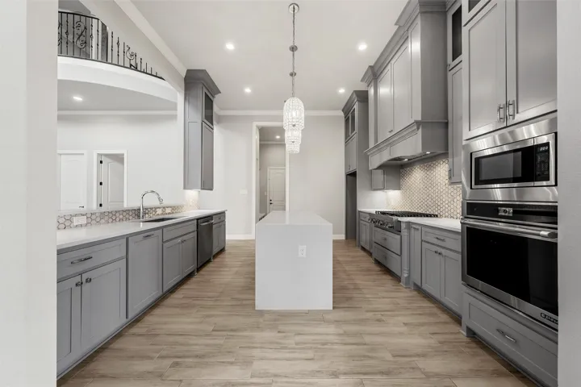
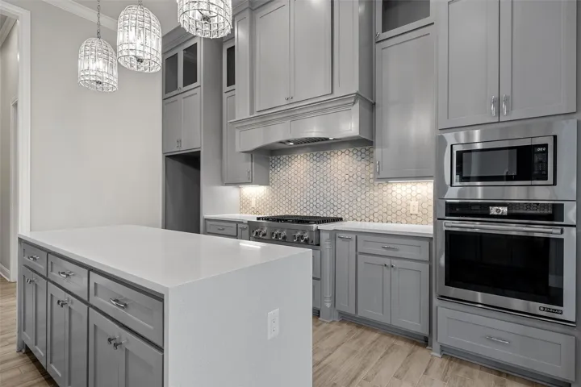
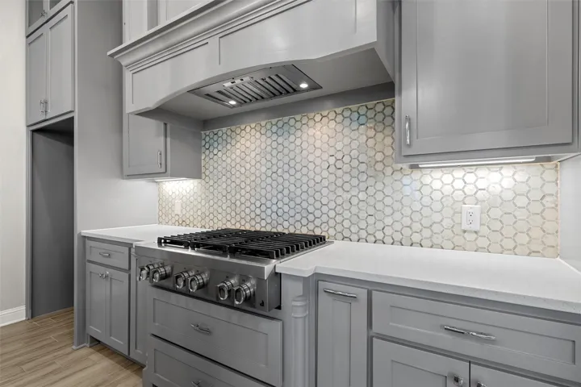
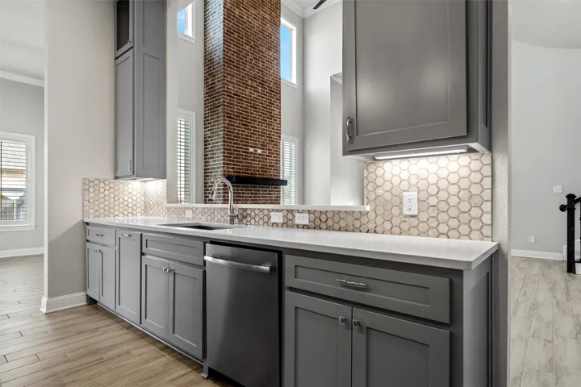
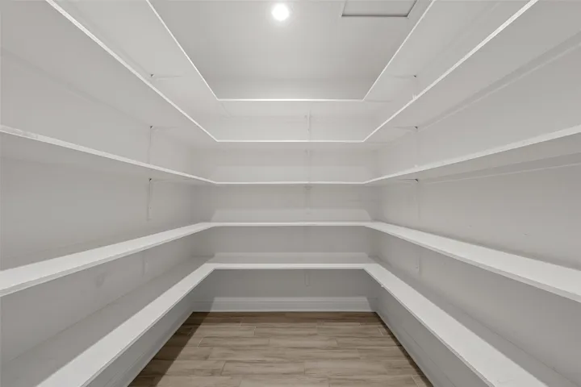
The open-concept main level features a spacious living area with soaring 26-foot ceilings and a striking floor-to-ceiling brick fireplace. The kitchen is both elevated and practical, complete with a waterfall island, JennAir gas range (connected to a buried propane tank), double ovens, and custom soft-close cabinetry, along with a massive walk-in pantry with extensive shelving.

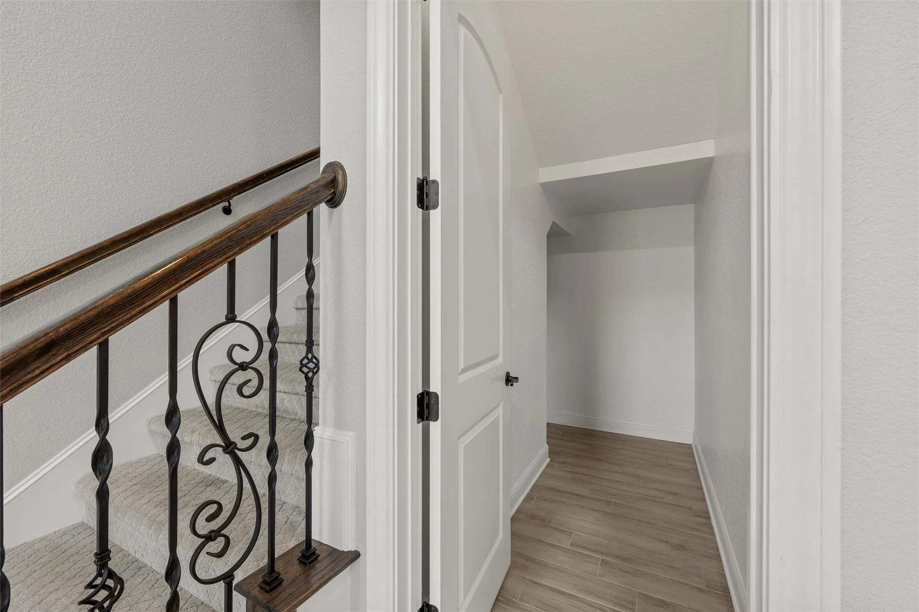
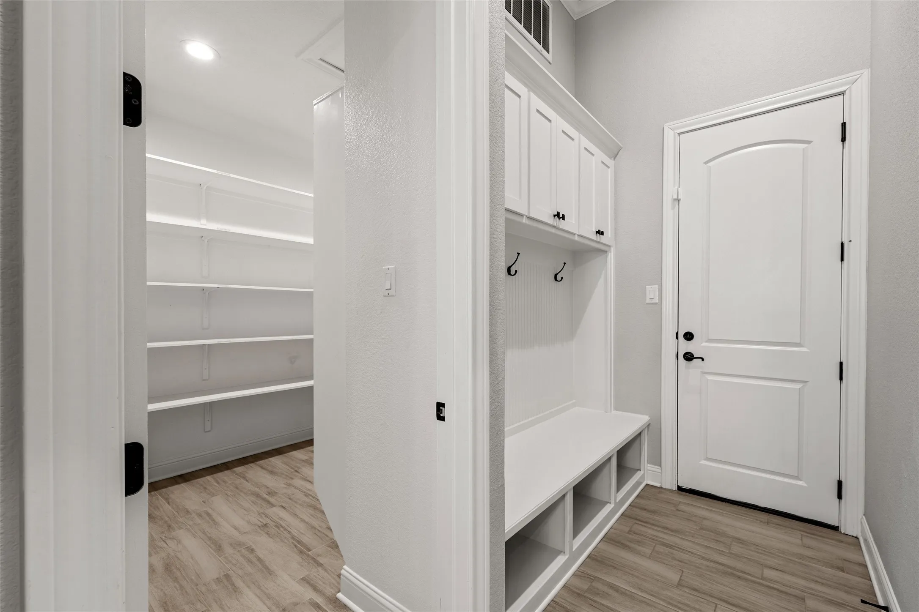
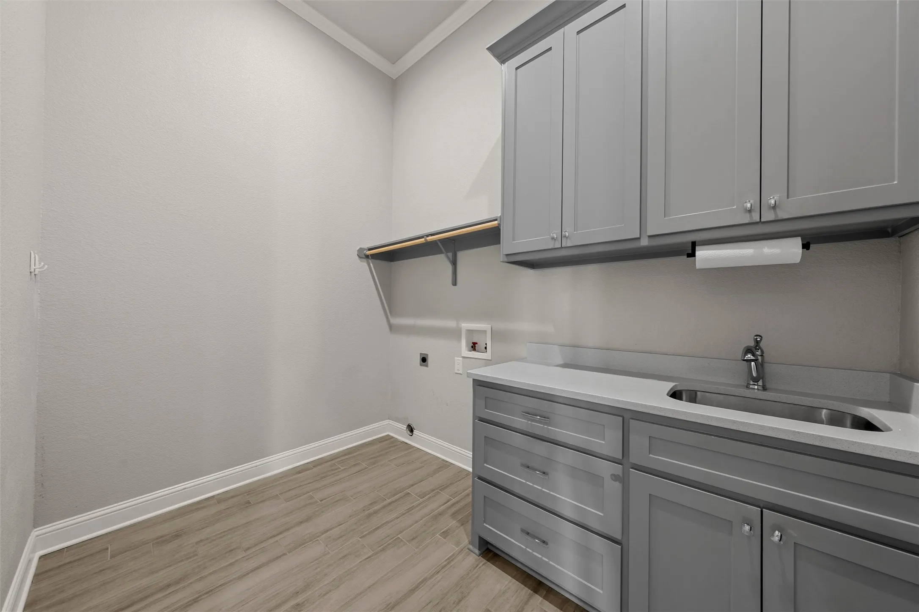
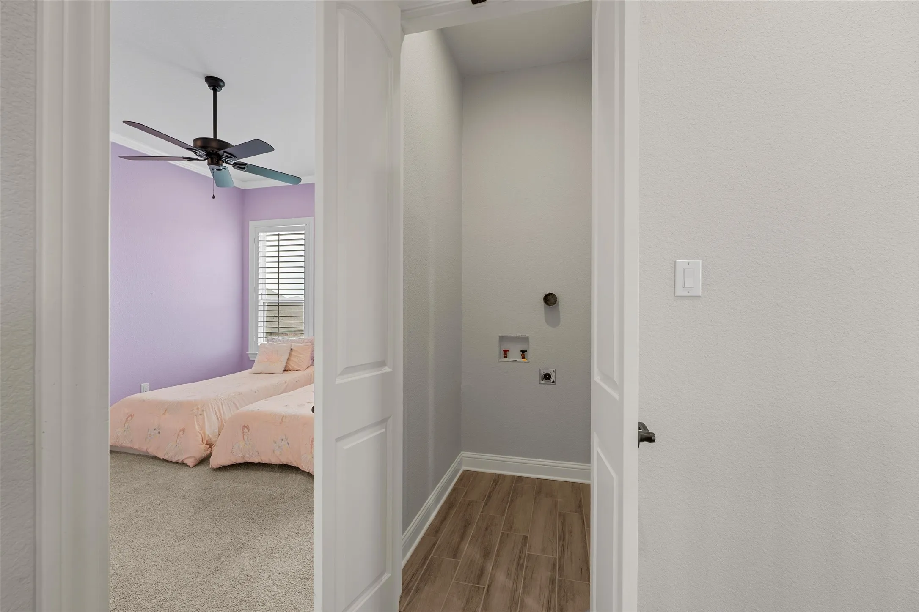
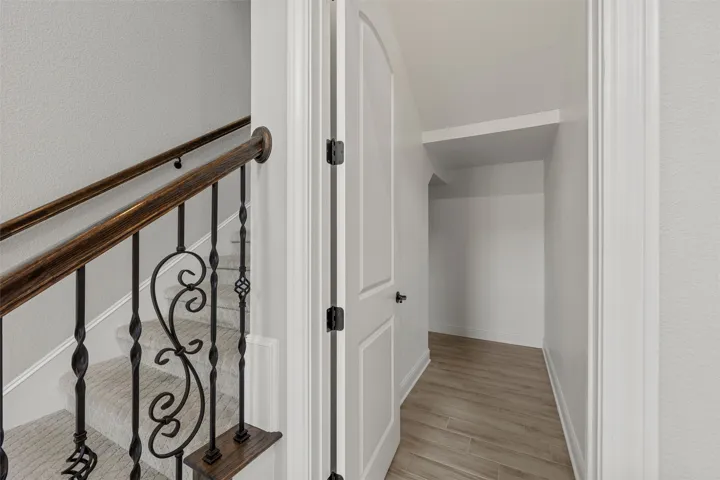
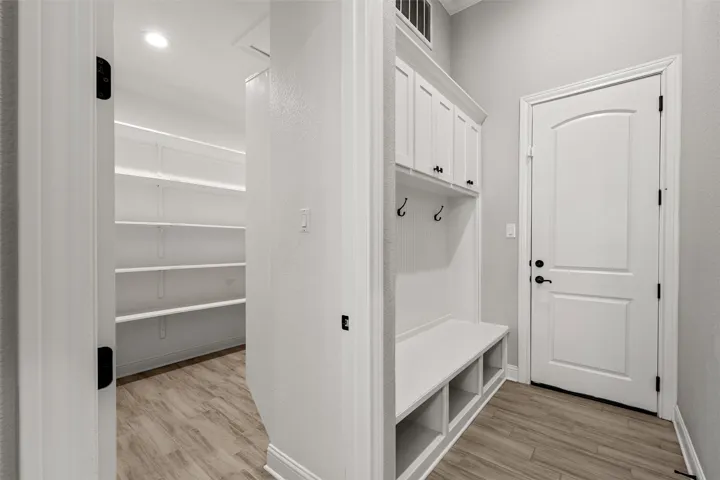
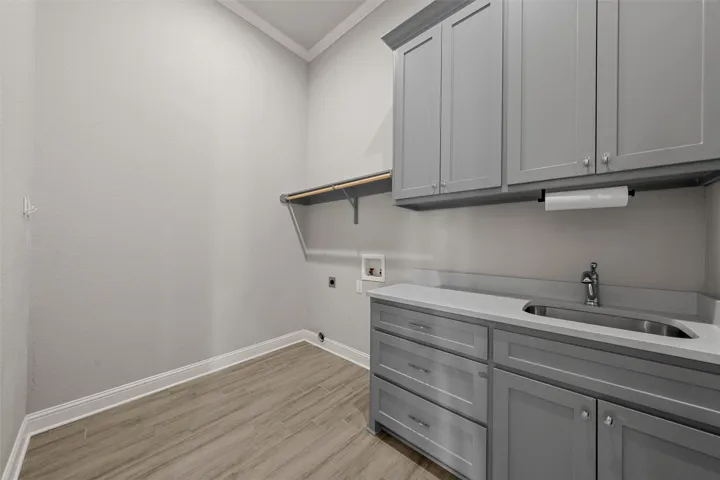
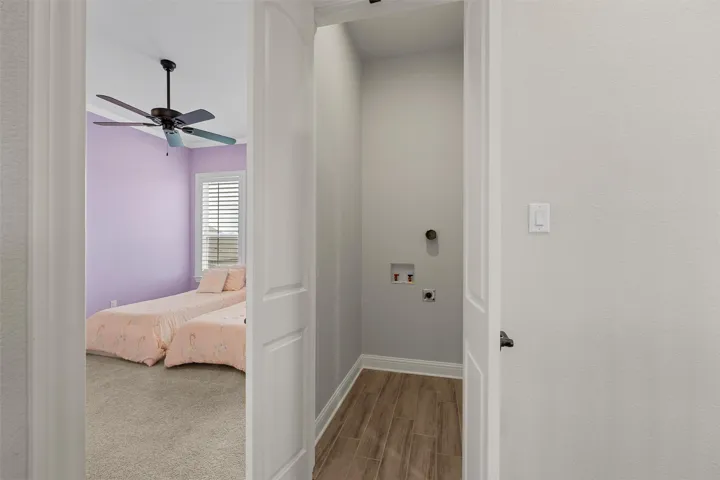
Everyday functionality shines throughout the home with a mudroom-style hall tree off the garage, a large downstairs laundry room with sink, and a second upstairs laundry space ready for a stackable unit. A charming under-the-stairs nook offers the perfect space for storage or a cozy reading retreat.

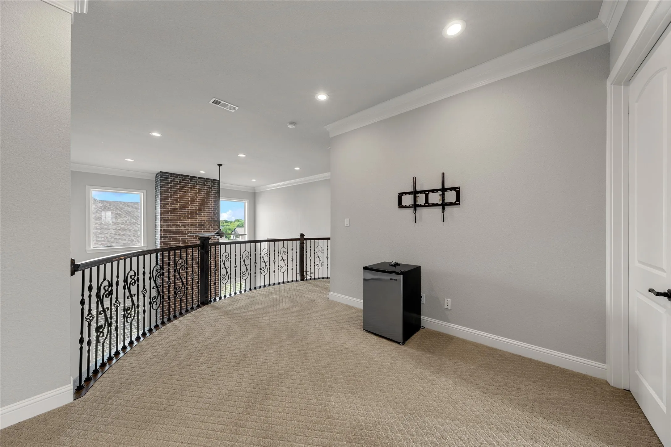
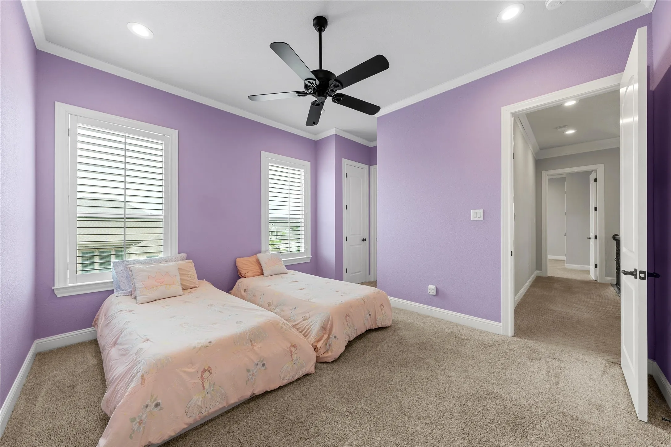
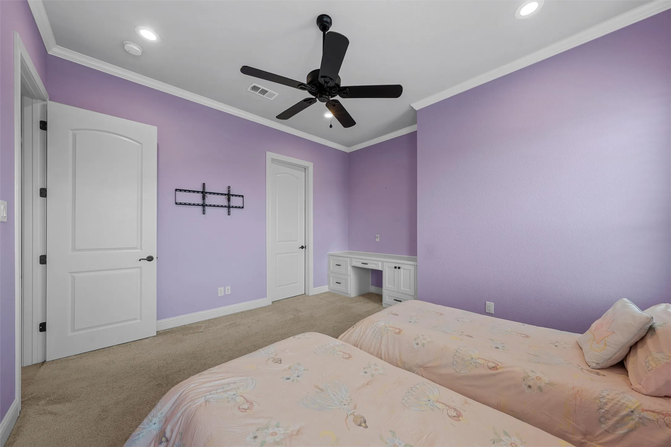
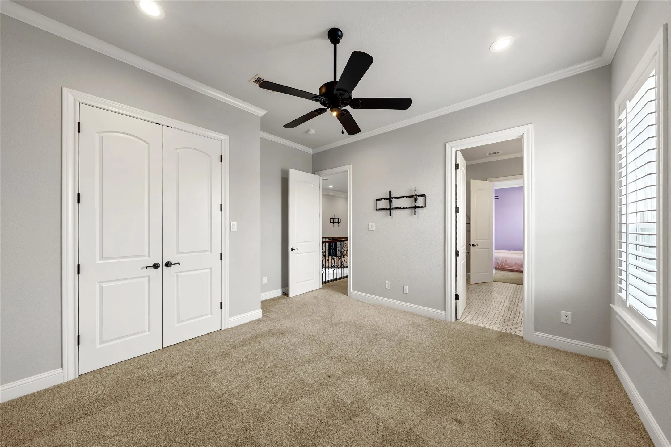
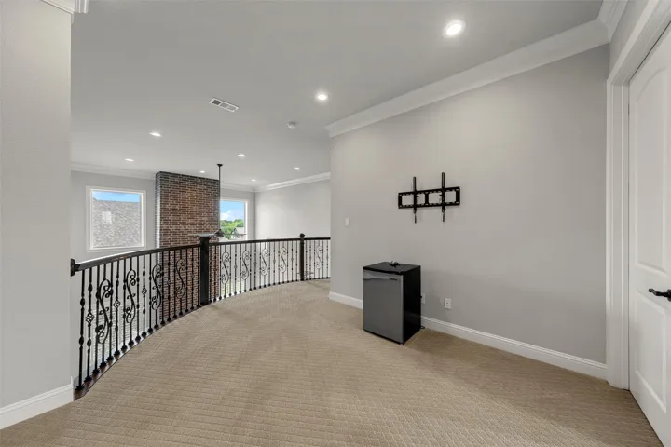
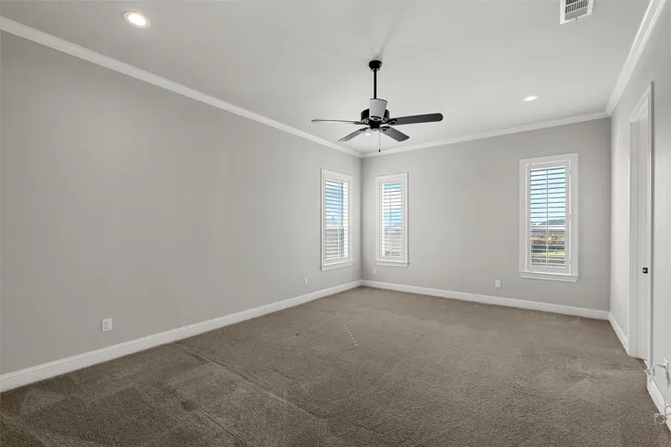
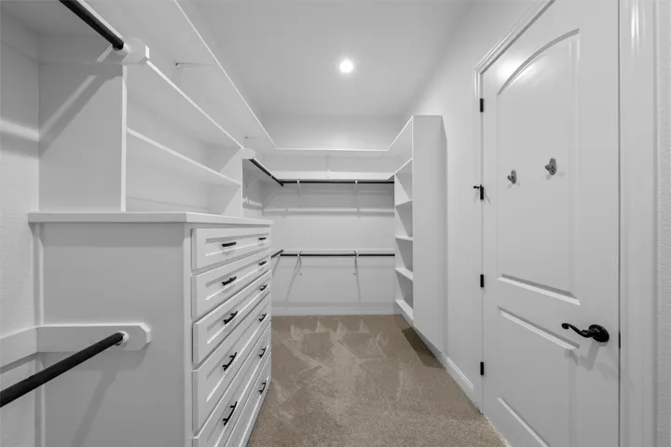
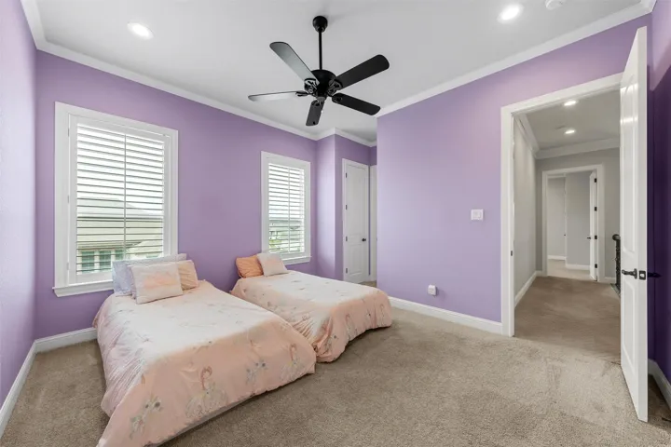
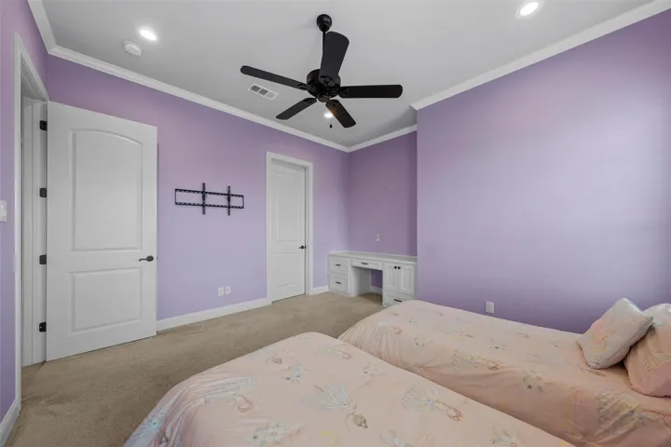
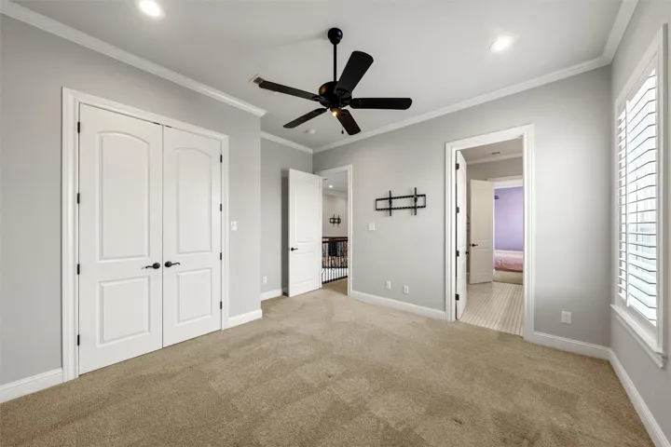
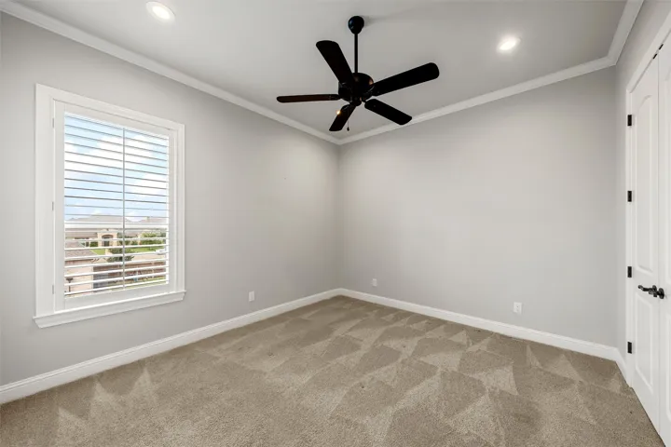
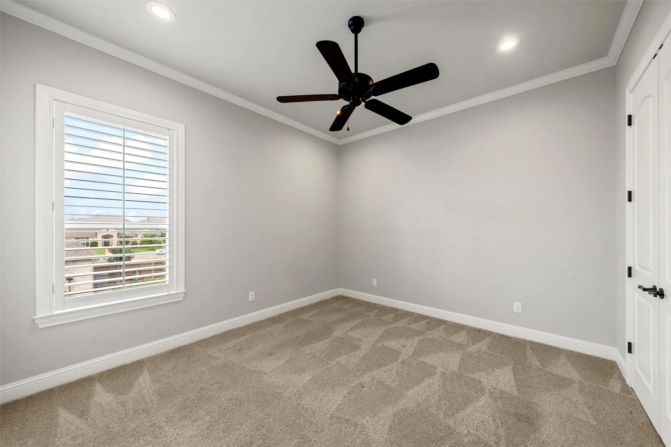
Upstairs includes a loft-style second living area thoughtfully positioned to overlook the main living space, along with generously sized bedrooms (including one with a built-in desk) and impressive closet space throughout.

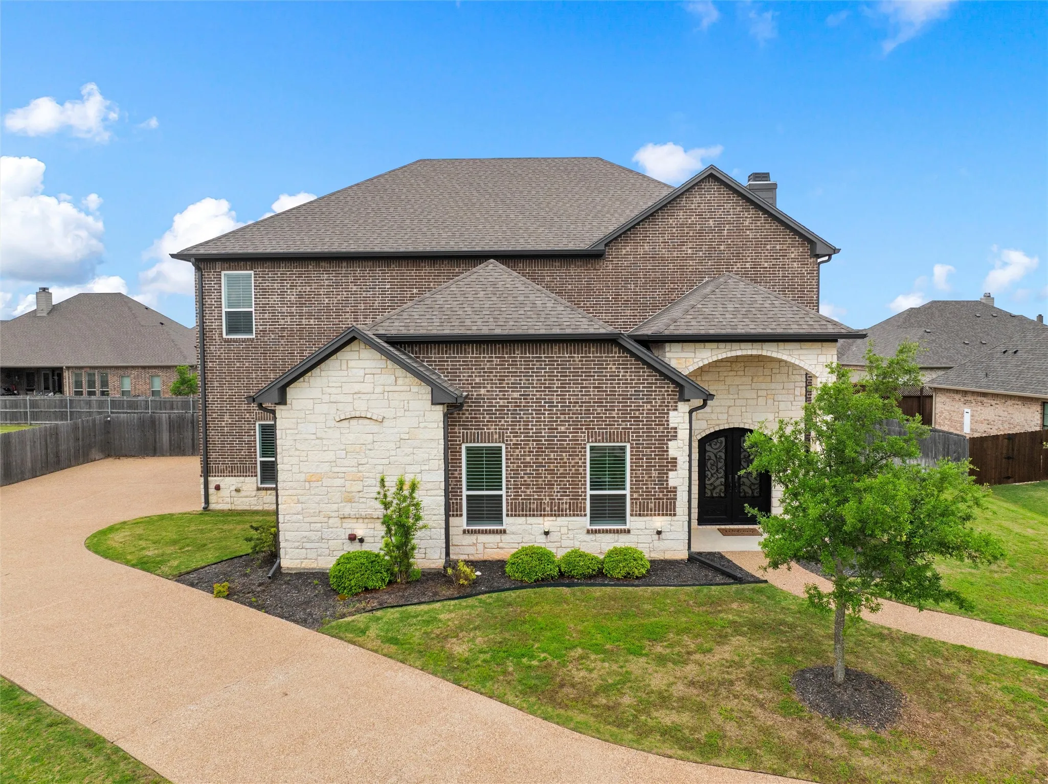
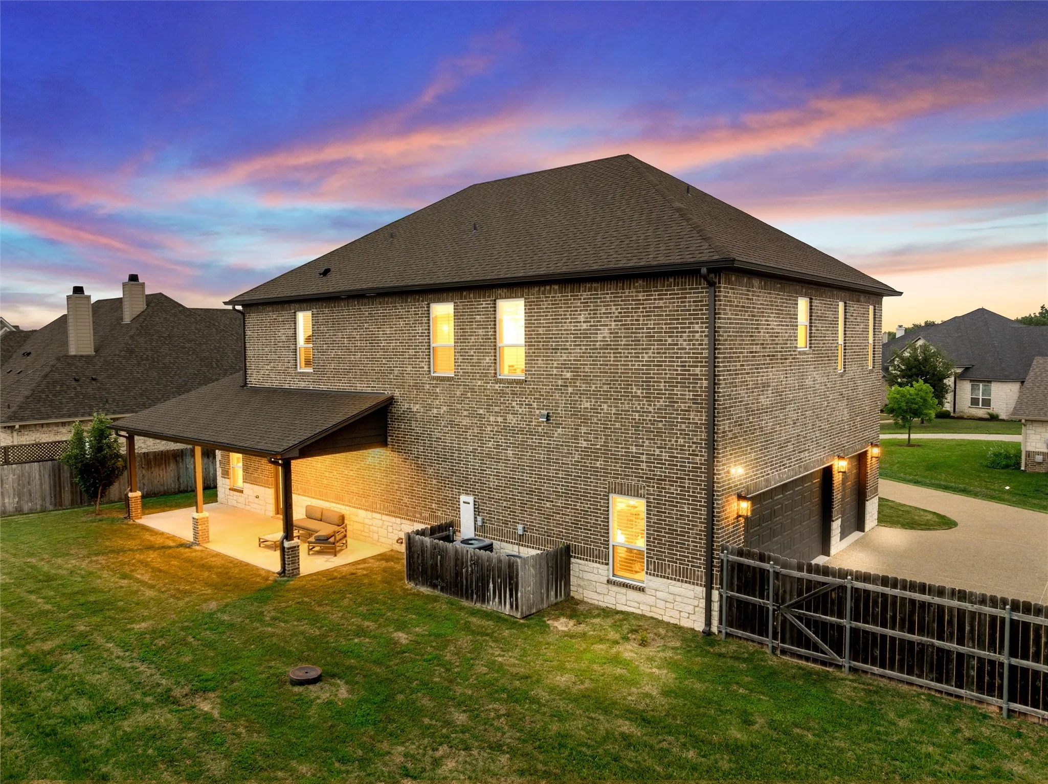
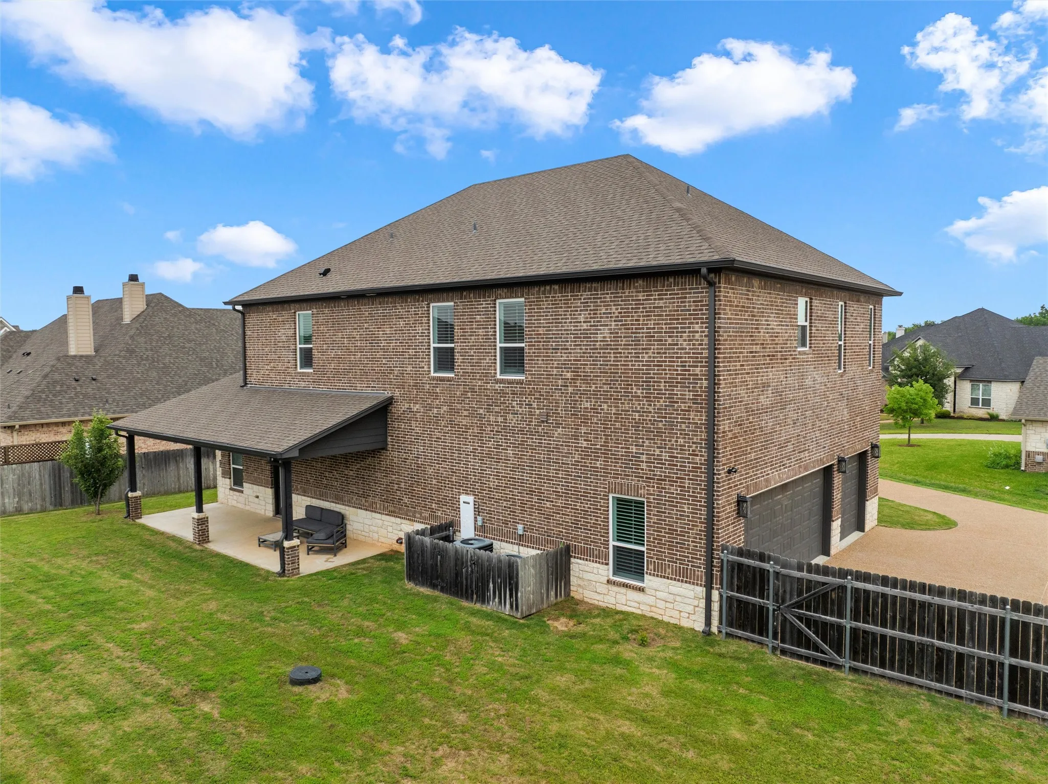
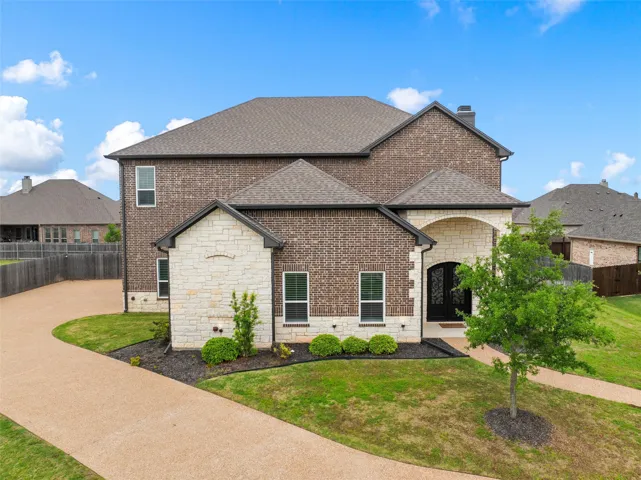
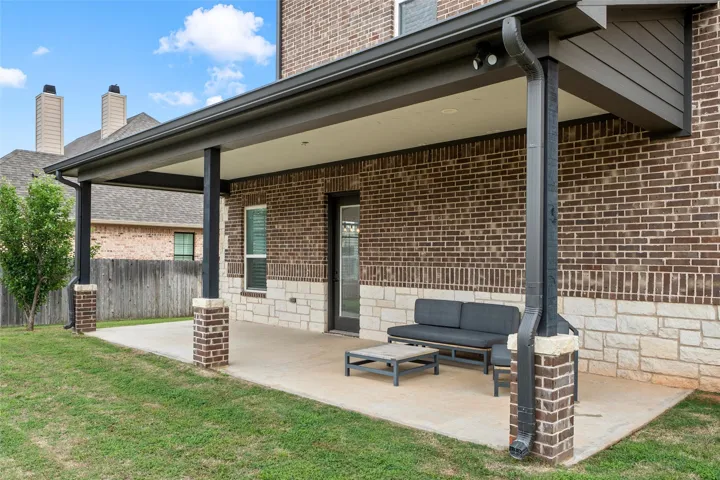
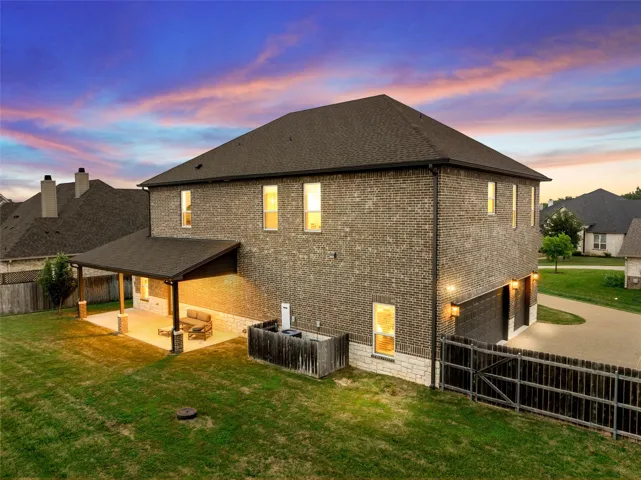
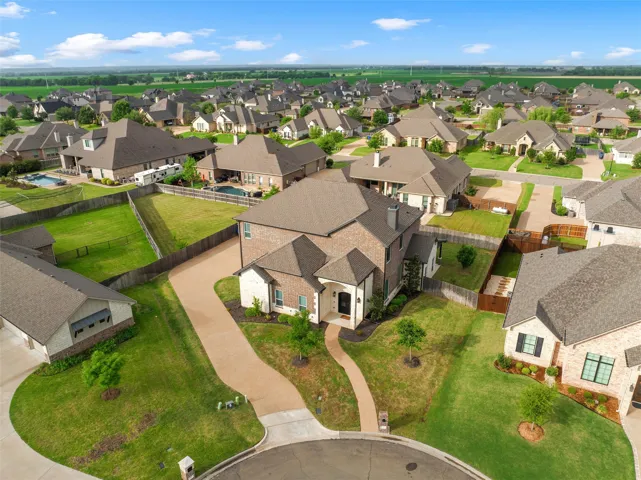
The home is intentionally positioned on the lot to maximize backyard space, offering a larger, more usable yard with room to play, entertain, or add a future pool. Additional highlights include a long driveway, 3-car garage, covered back patio, and a cul-de-sac location.

Located in Stone Creek Ranch and zoned to Midway ISD, this home offers the space, flexibility, and intentional design today’s buyers are searching for.


Basic Details
Property Type : Residential
Listing Type : For Sale
Listing ID : 21242653
Price : $699,900
Bedrooms : 4
Bathrooms : 4
Half Bathrooms : 1
Square Footage : 3,389 Sqft
Year Built : 2018
Lot Area : 0.39 Acre
Status : Active
Office Name : Camille Johnson
Agent Name : Natalie Johnson
Full Bathrooms : 3
Property Attached Yn : 1
Property Sub Type : Single Family Residence
Roof : Composition
Agent info
Contact Agent