
Residential For Sale
3824 Pine Avenue, Waco, Texas 76708
- Bedrooms : 3
- Bathrooms : 2
- Square Footage : 1,370 Sqft
- Visits : 0
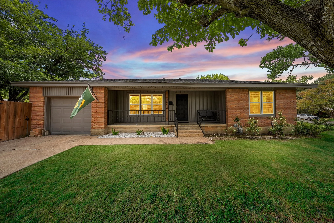
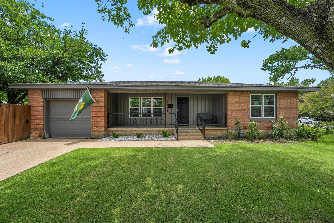
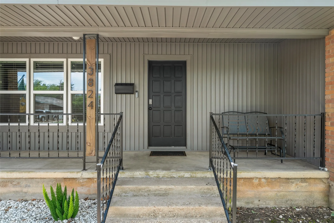
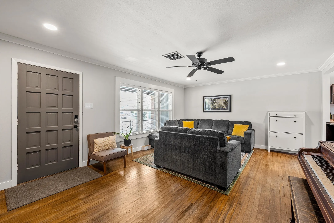
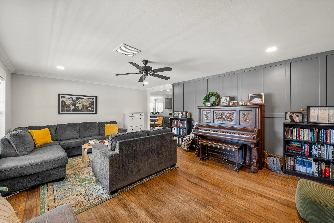
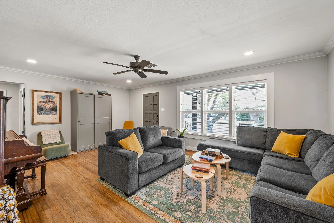
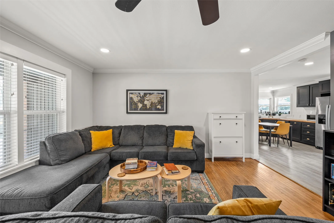
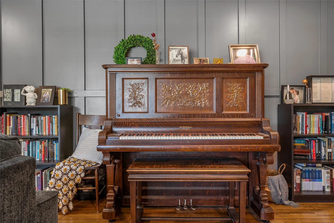
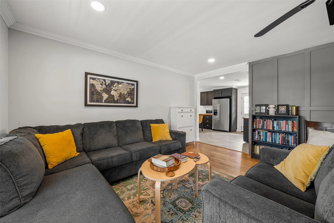
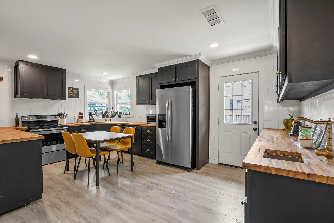
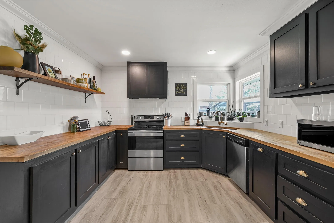
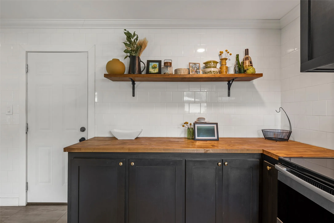
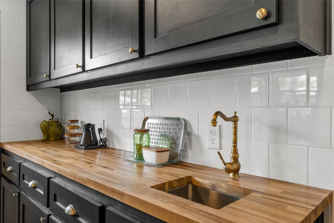
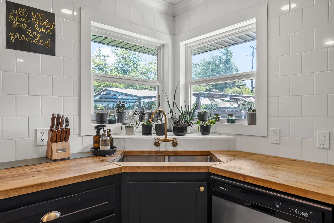
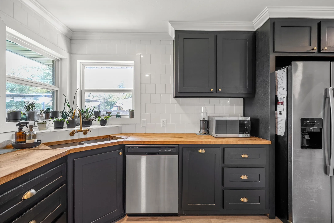
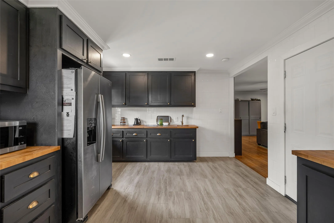
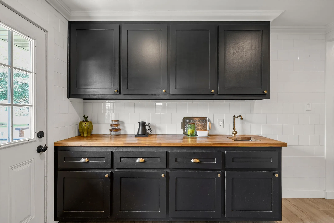
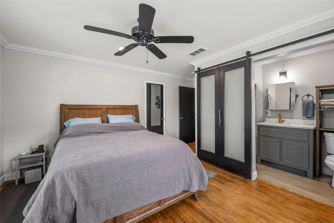
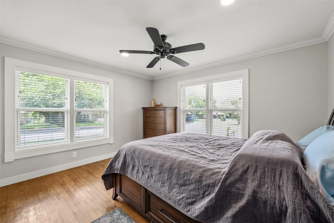
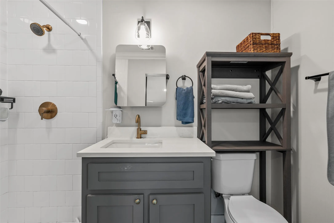
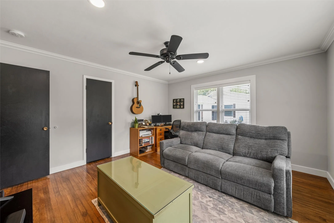
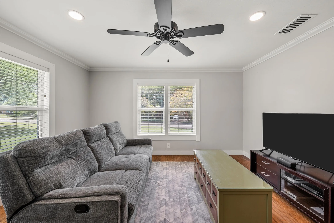
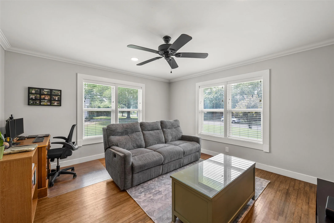
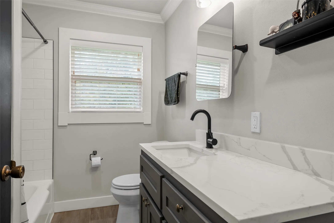
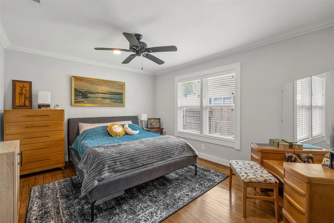
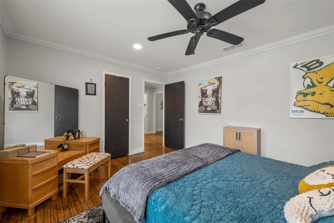
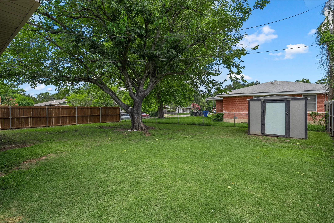
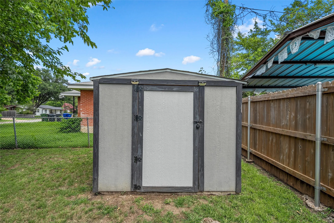
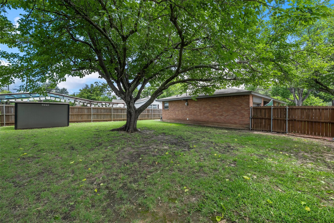
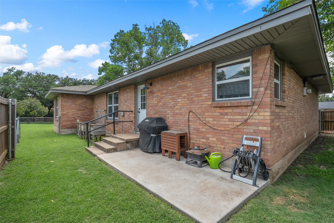
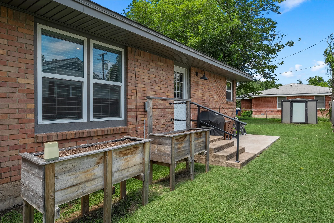
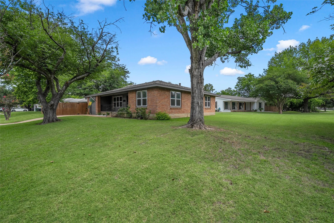
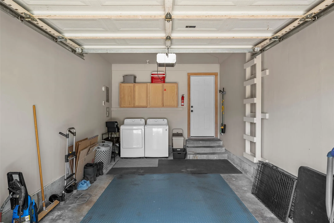
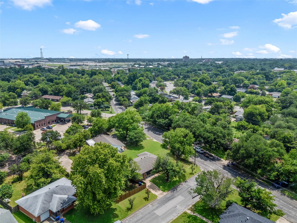
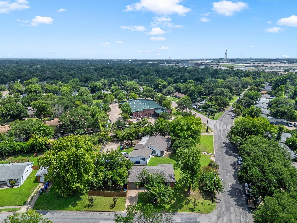
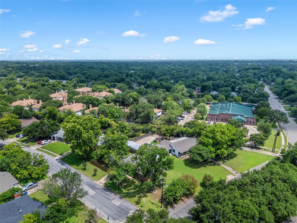
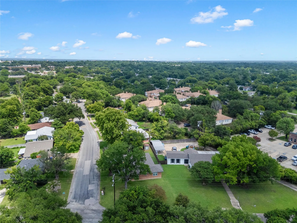
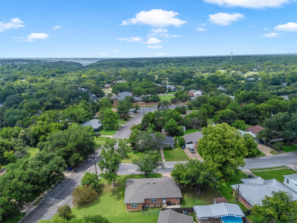
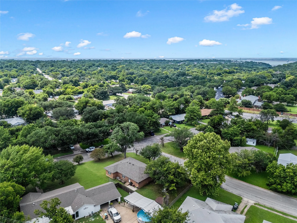
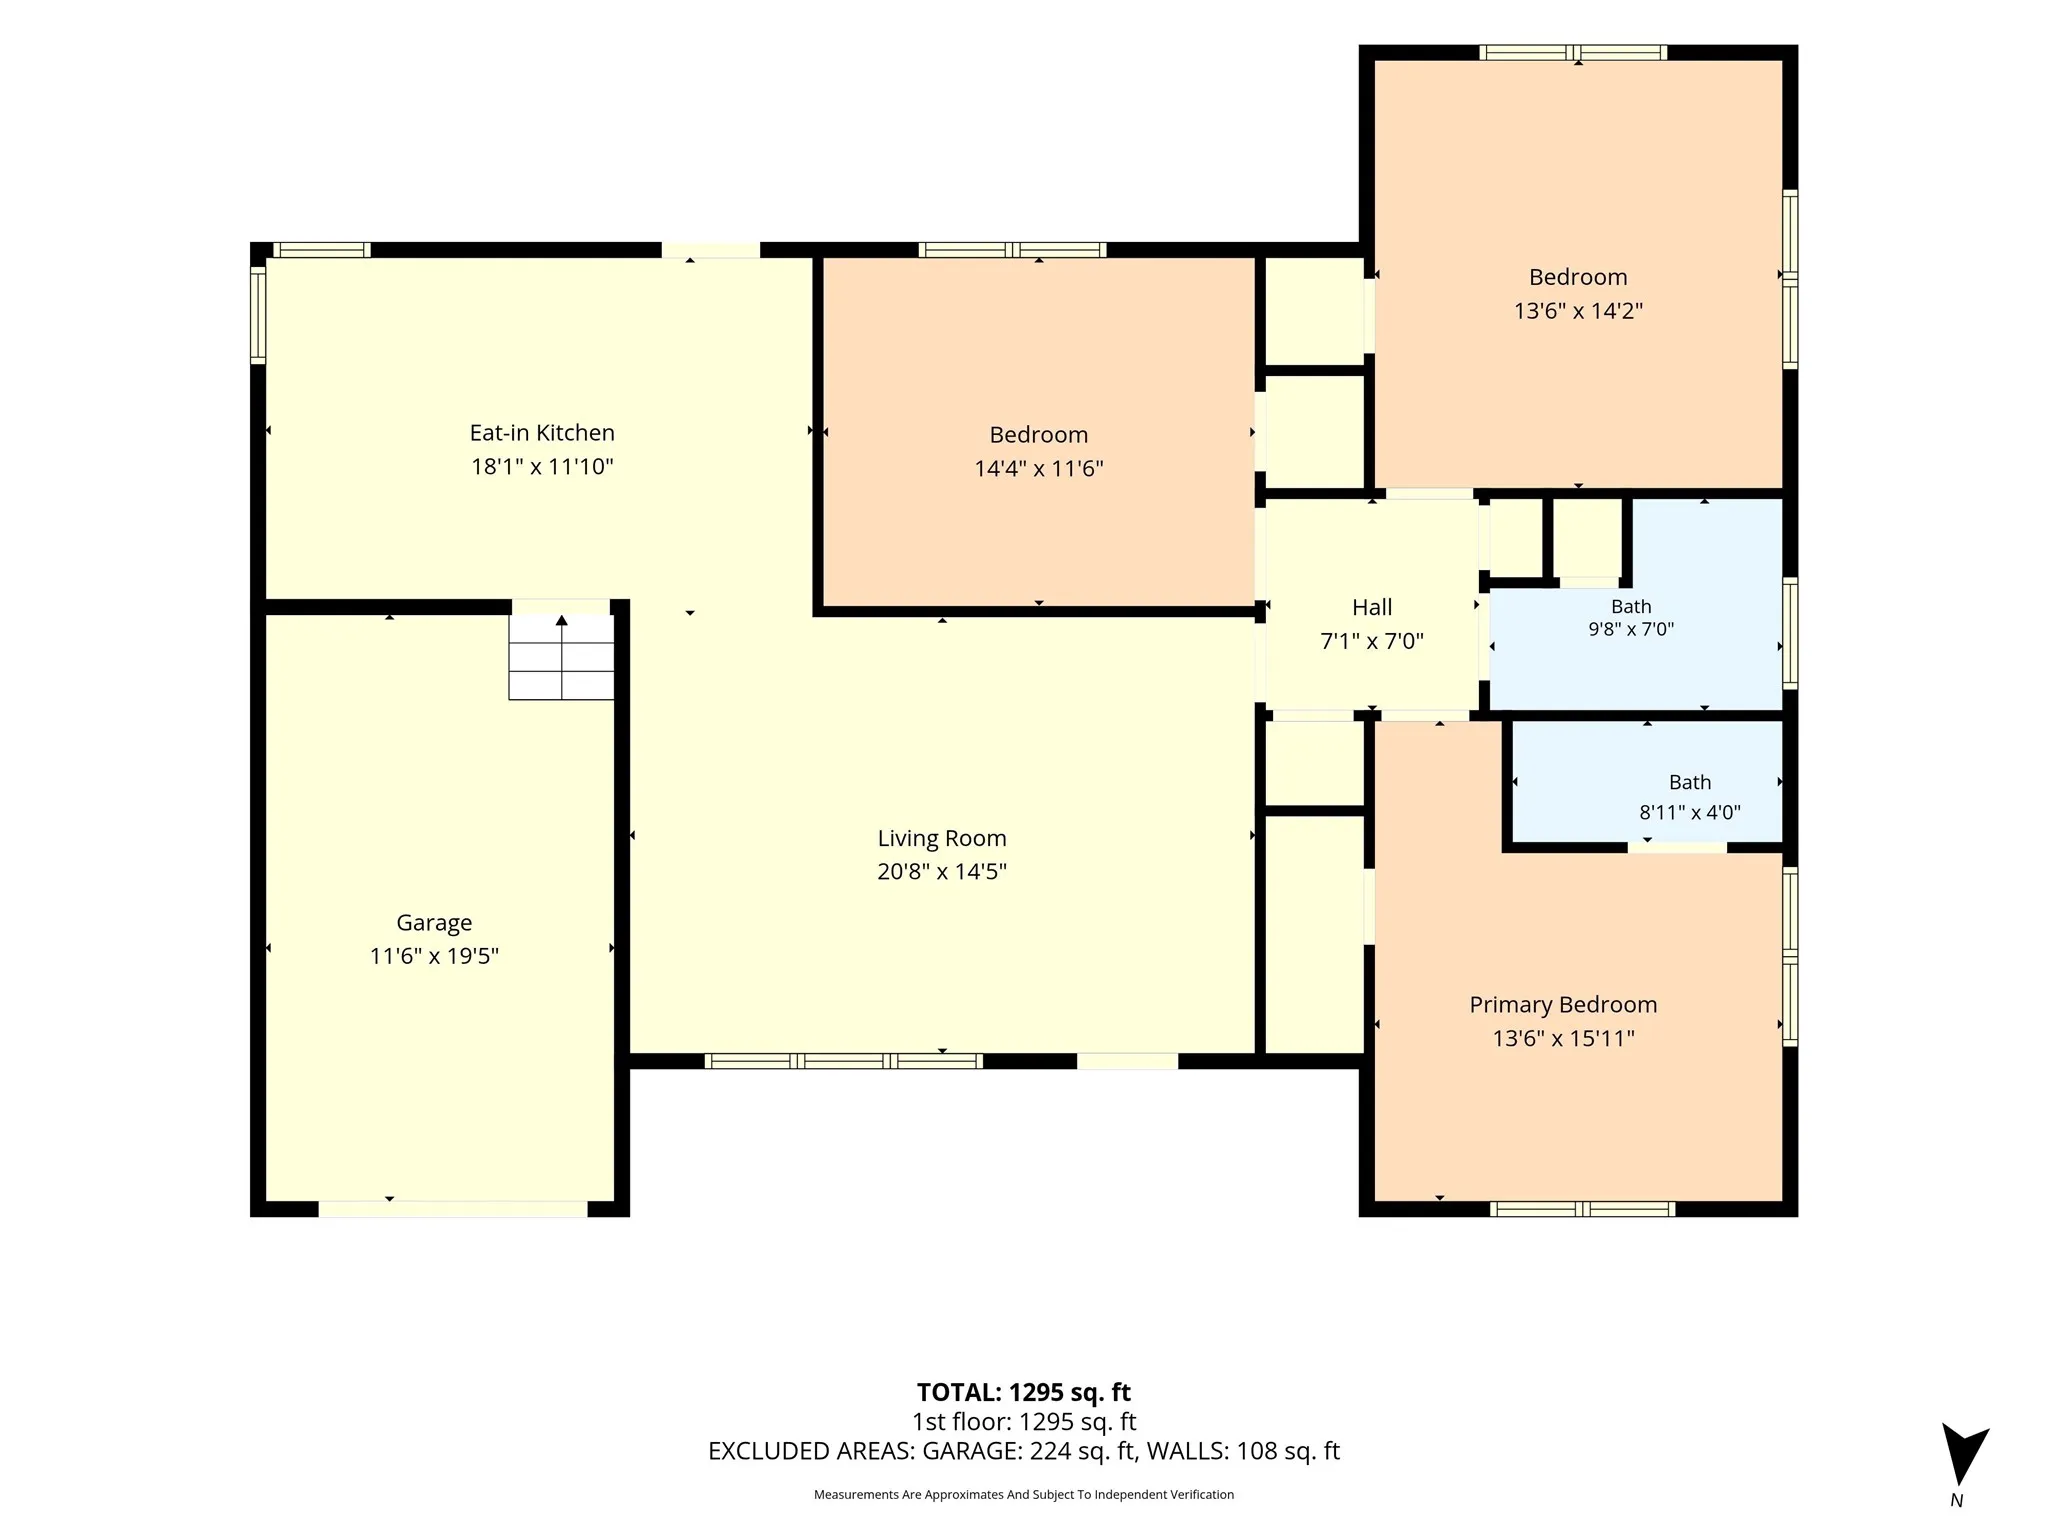
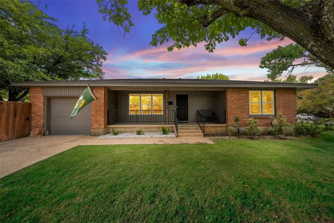
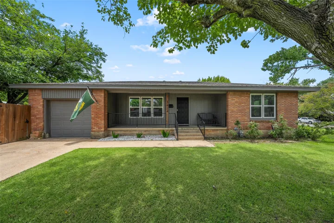
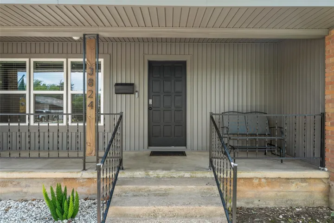
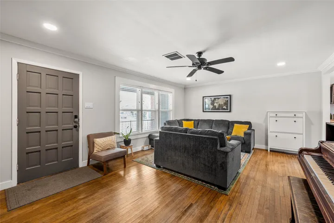
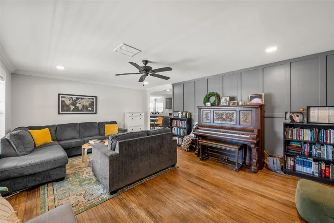
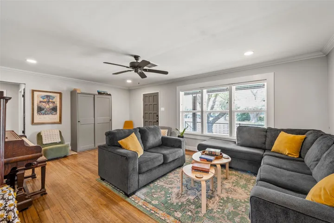
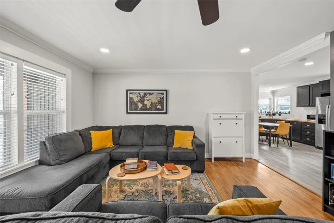
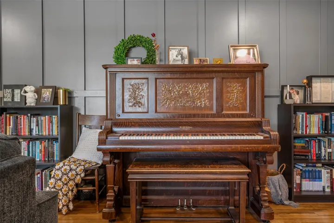
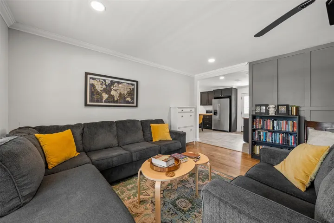
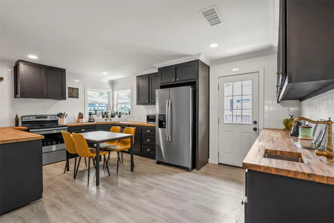
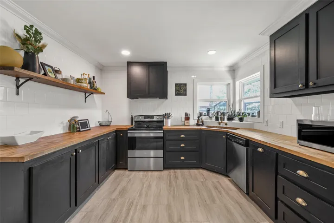
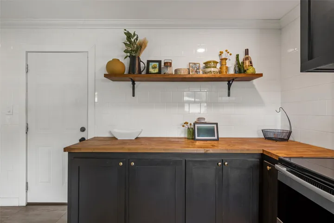
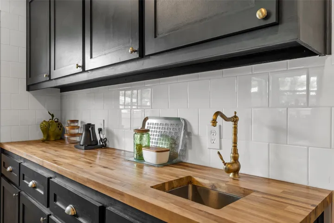
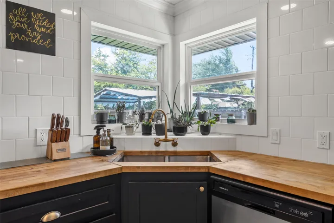
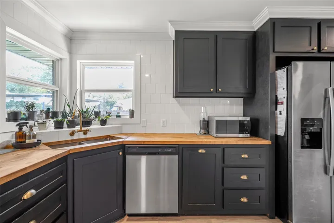
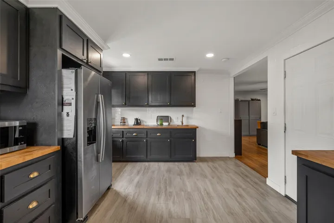
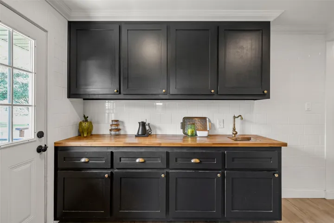
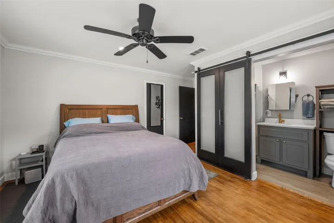
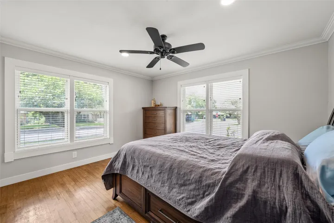
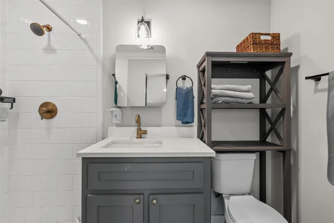
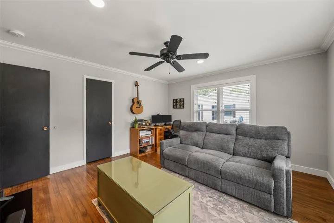
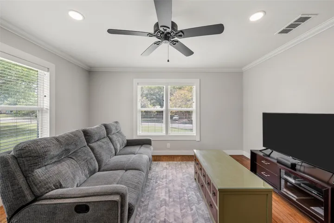
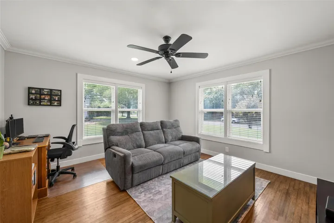
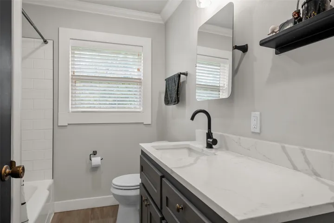
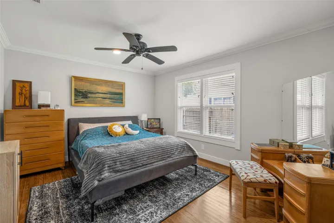
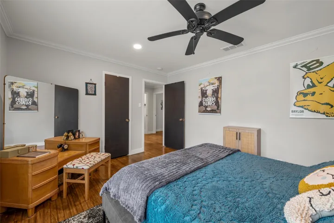
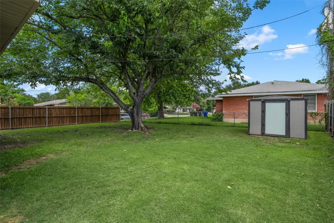
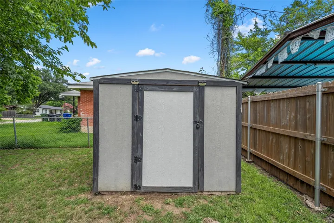
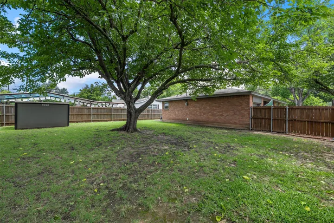
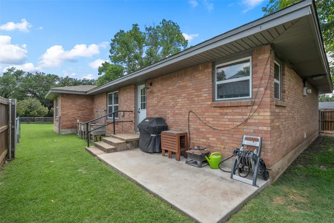
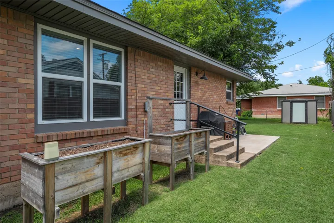
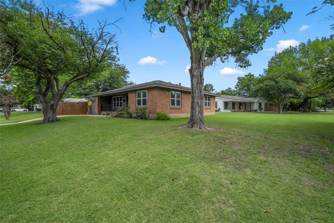
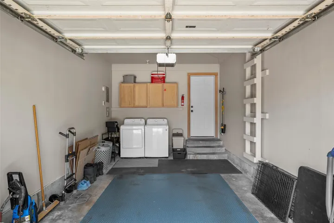
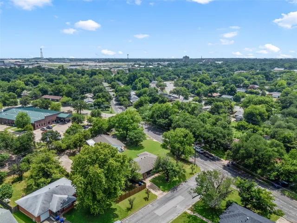
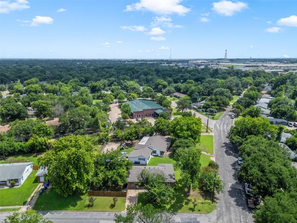
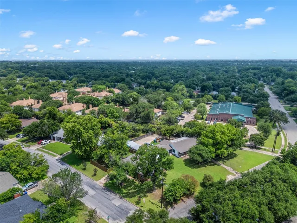
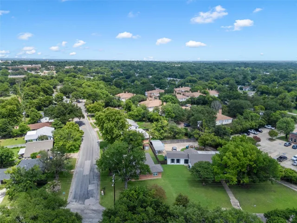
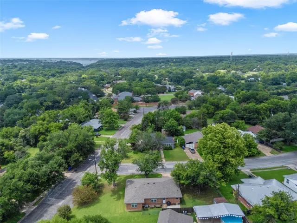
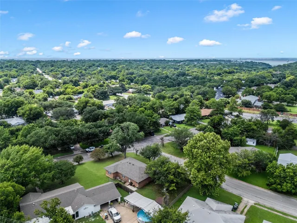
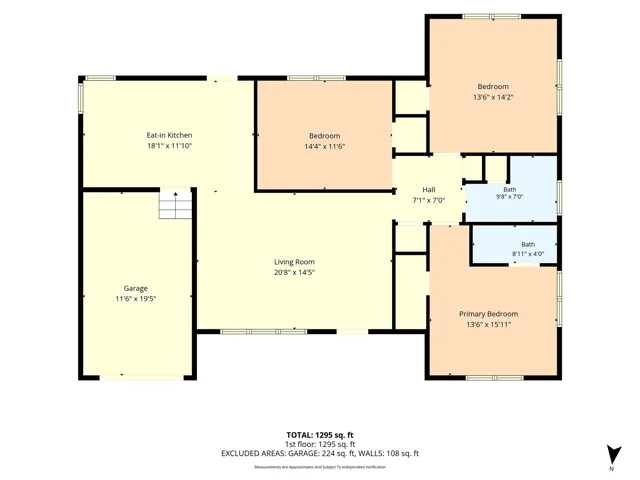
Magazine-worthy and full of charm, this beautifully updated corner-lot home is the perfect blend of timeless character and modern style. From the inviting front porch to the mature shade trees and incredible curb appeal, you’ll feel right at home before you ever step inside. The open-concept floor plan is warm, bright, and welcoming, featuring gorgeous original hardwood floors, abundant natural light streaming through new windows, and a stunning accent wall that creates the perfect focal point in the living room. As a unique conversation piece, the charming 1901 piano can convey with an acceptable offer. The heart of the home is the beautifully renovated kitchen, where butcher block countertops, quality appliances, deep cabinetry, and generous prep space come together to create a space that’s as functional as it is beautiful. Whether you’re hosting friends or enjoying a quiet evening at home, this kitchen is designed for everyday living. Retreat to the spacious primary suite featuring a spa-inspired bathroom with a large walk-in shower, pretty vanity, and walk-in closet. Two additional bedrooms offer flexibility for family, guests, or a home office and share an updated hall bath with a tub and shower combination and designer touches. Step outside to your private backyard oasis, where the oversized, fully fenced corner lot provides room to play, garden, entertain, or simply relax beneath the beautiful mature shade tree. Thoughtfully updated throughout with a newer roof, new windows, refreshed garage, updated systems, and a new storage shed on a concrete slab, this move-in-ready home combines classic charm with today’s modern conveniences. Every detail has been carefully considered, making this one as unforgettable as it is beautiful.