Residential For Sale

134 Sunflower Street, Lorena, Texas 76655

  • Bedrooms : 4
  • Bathrooms : 5
  • Square Footage : 5,030 Sqft
  • Visits : 42
$1,350,000
Features
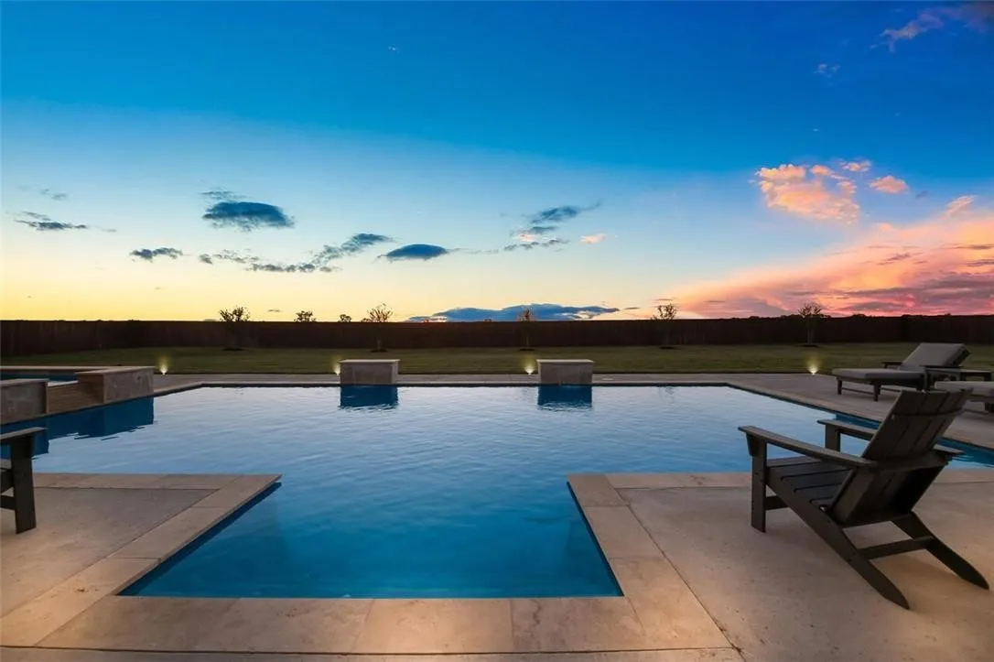
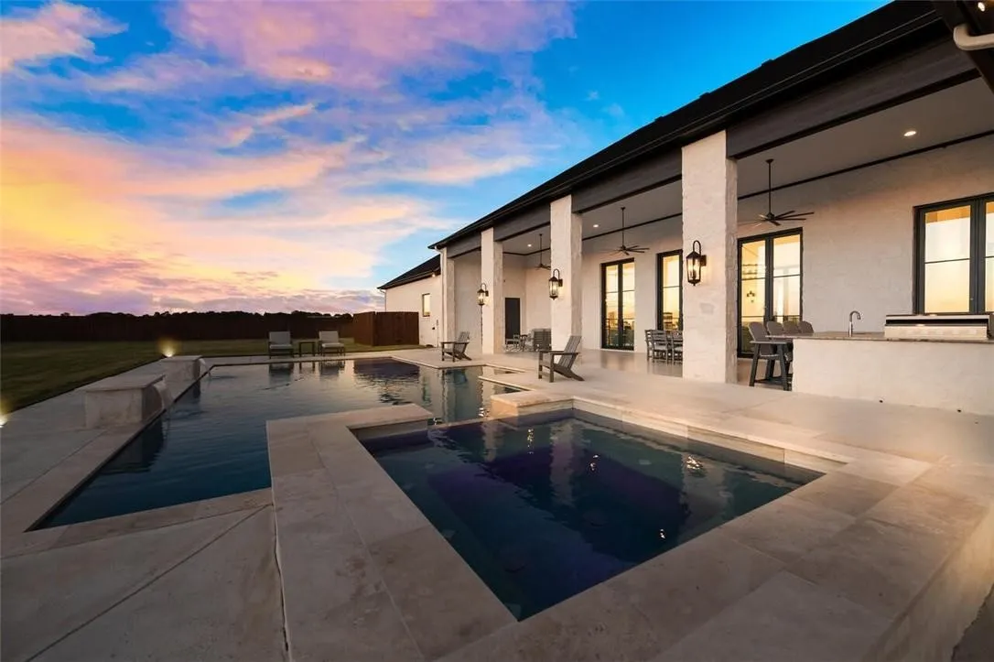
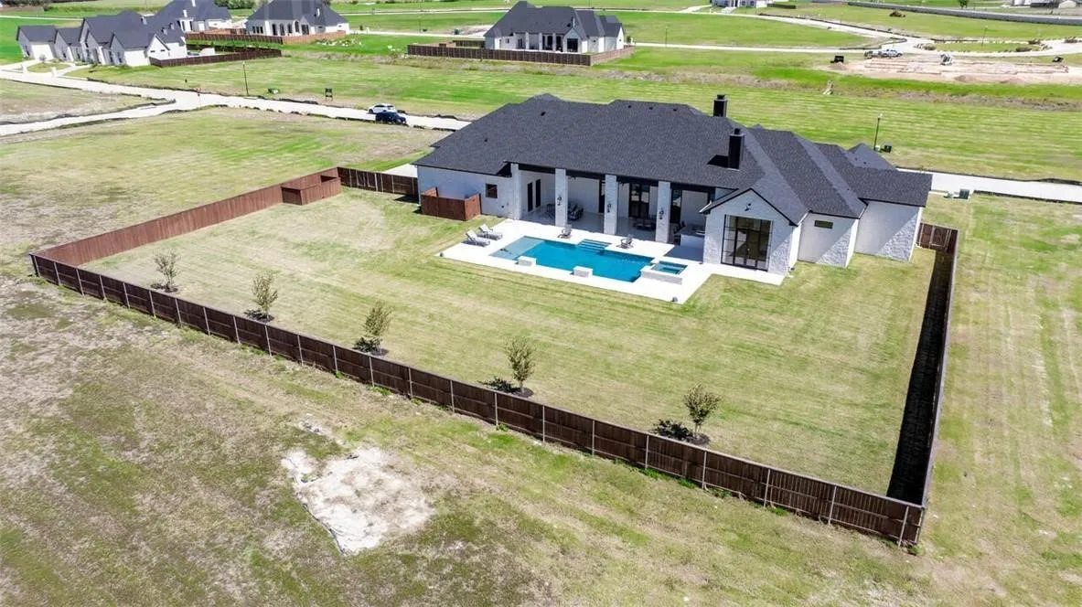
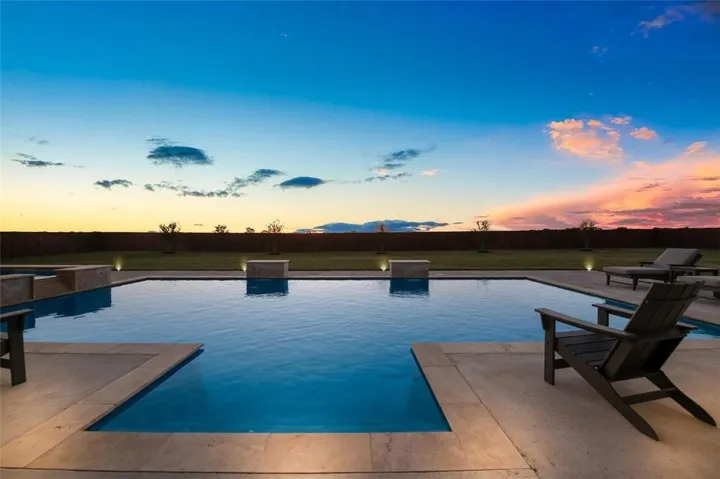
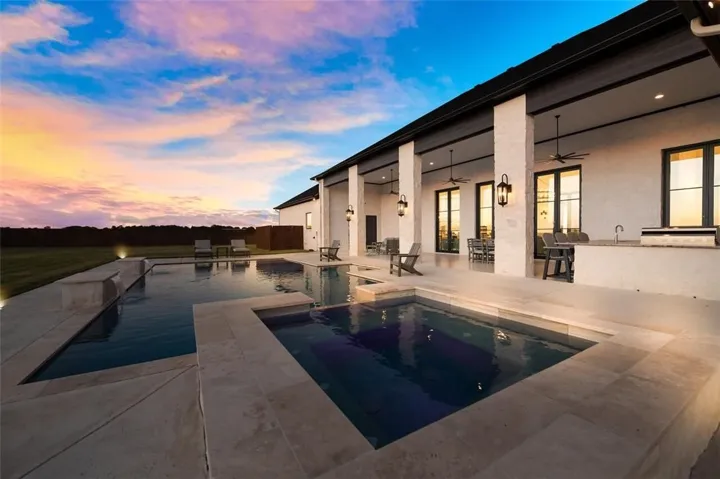
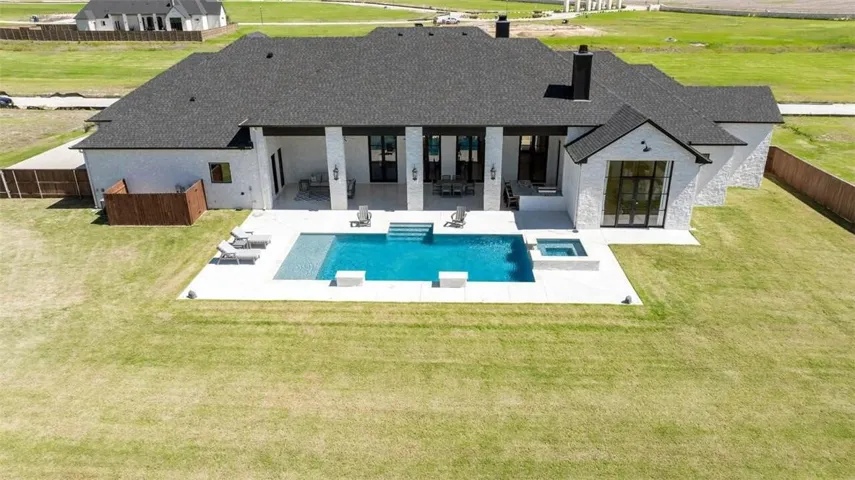
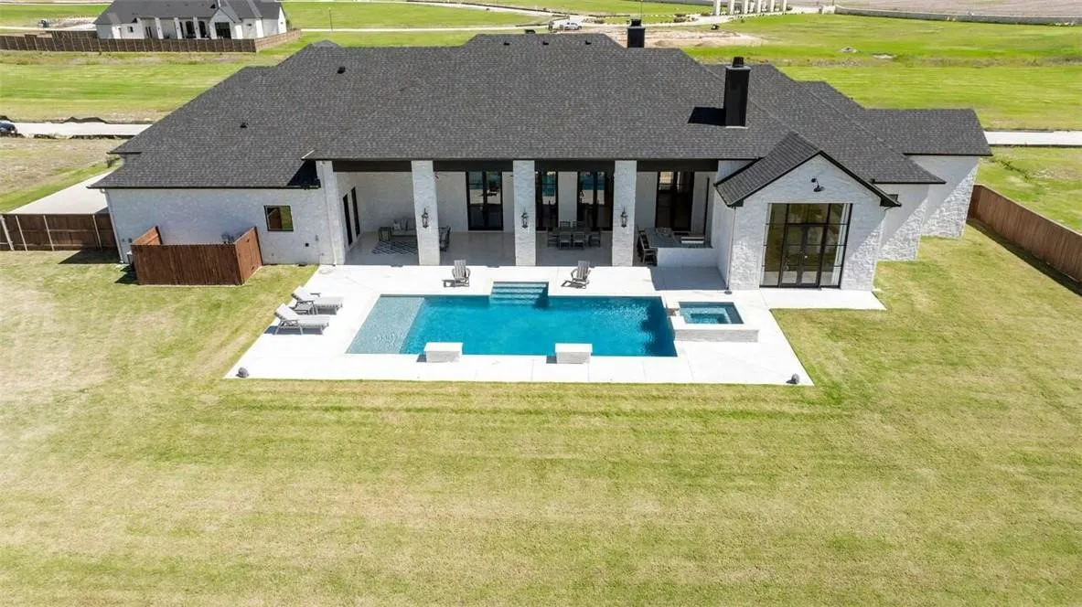
Swimming Pool : In Ground, Pool, Outdoor Pool, Private, Pool/Spa Combo
Heating System : Central, Propane
Cooling System : Central Air, Ceiling Fan(s), Electric
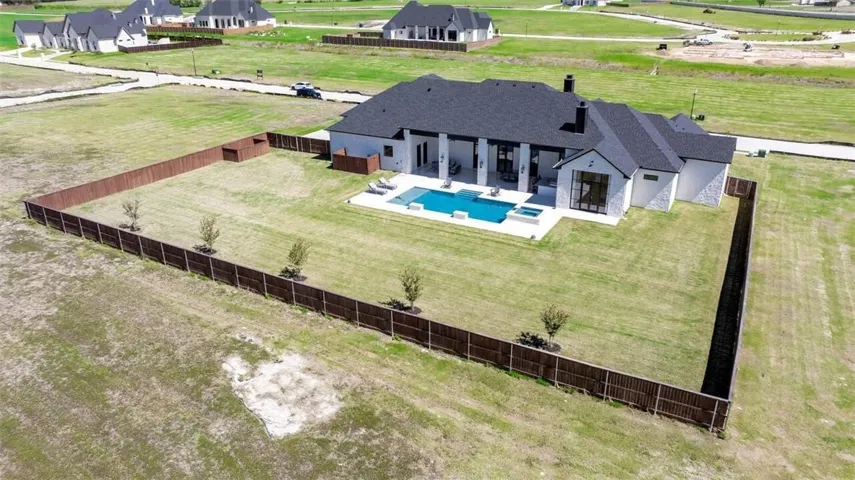
Fence : Fenced, Full
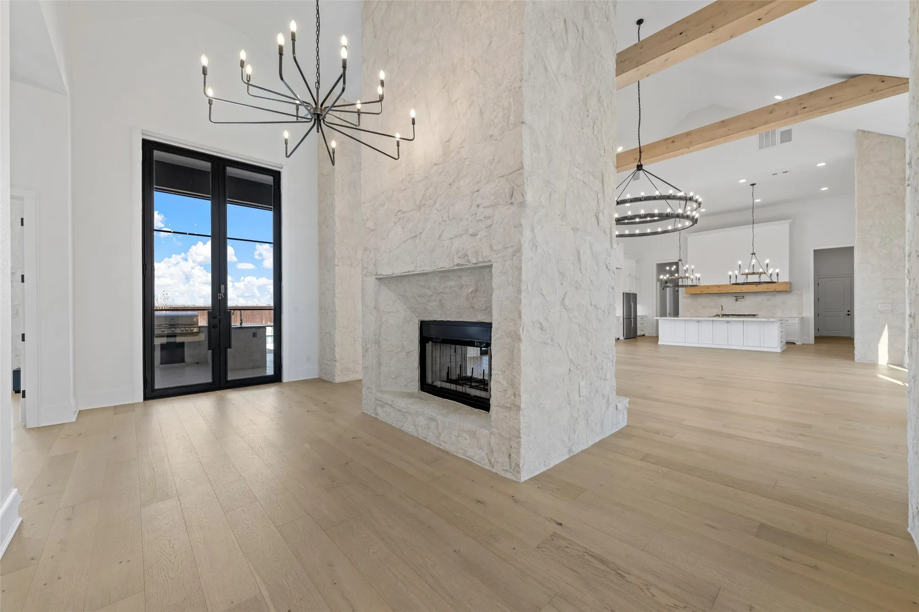
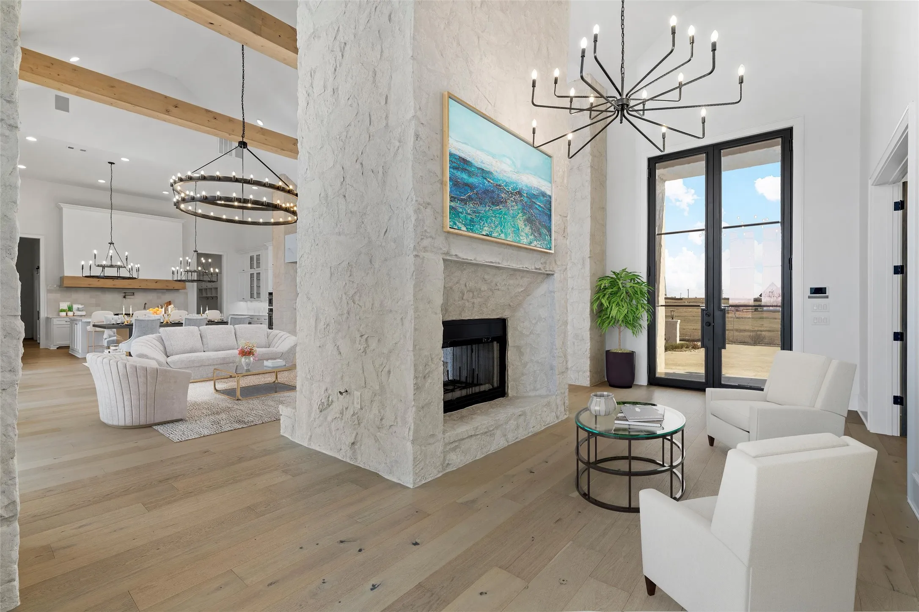
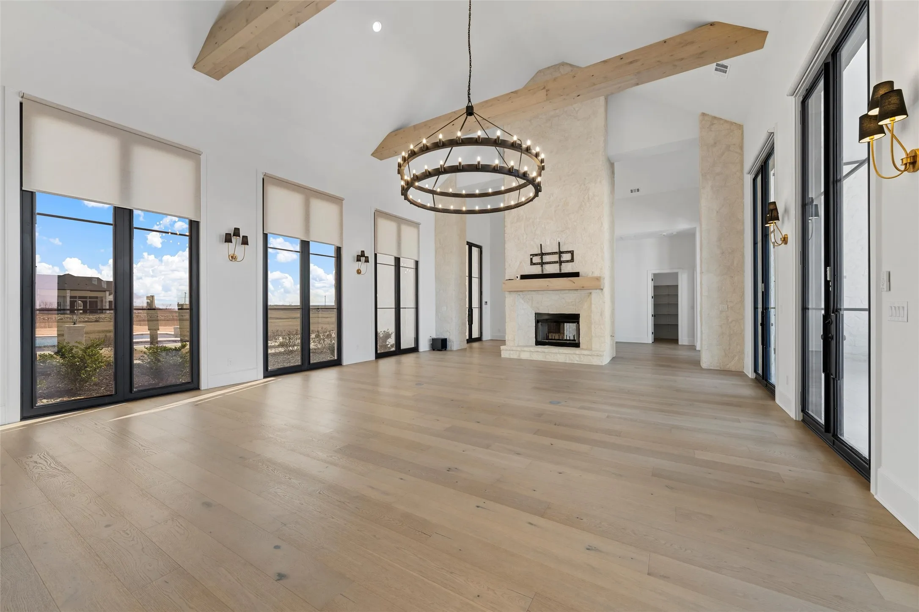
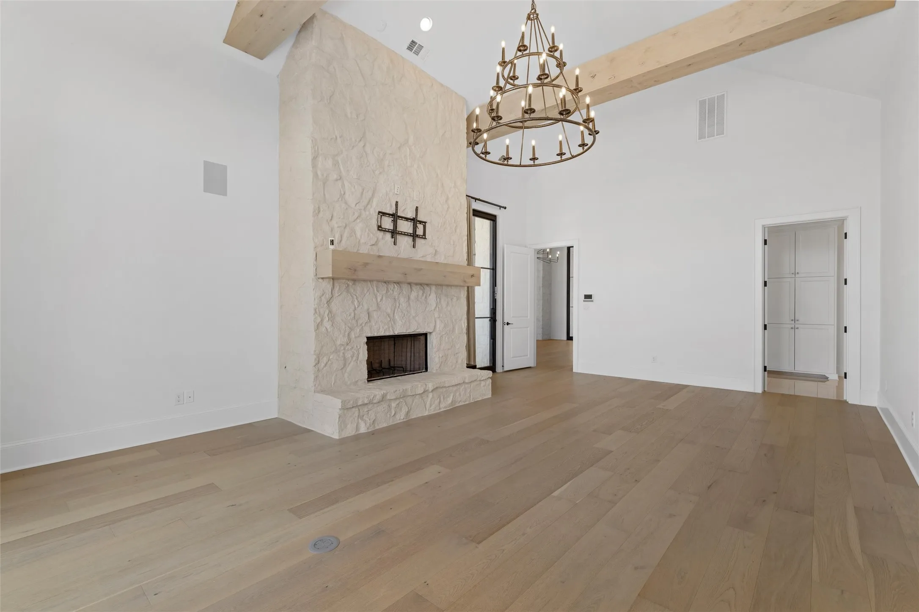
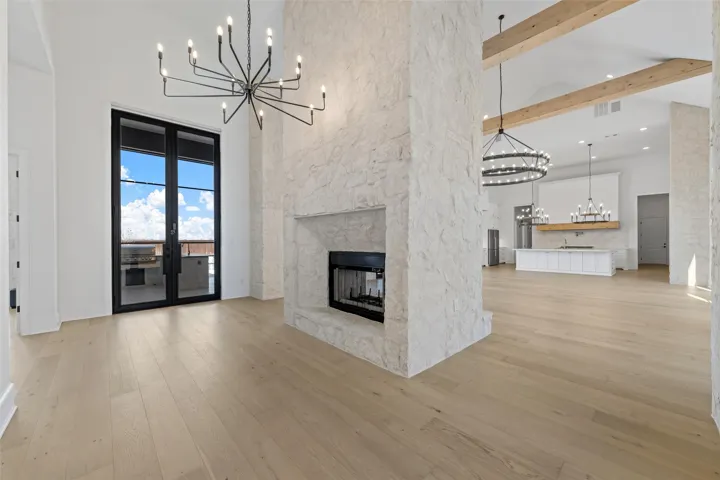
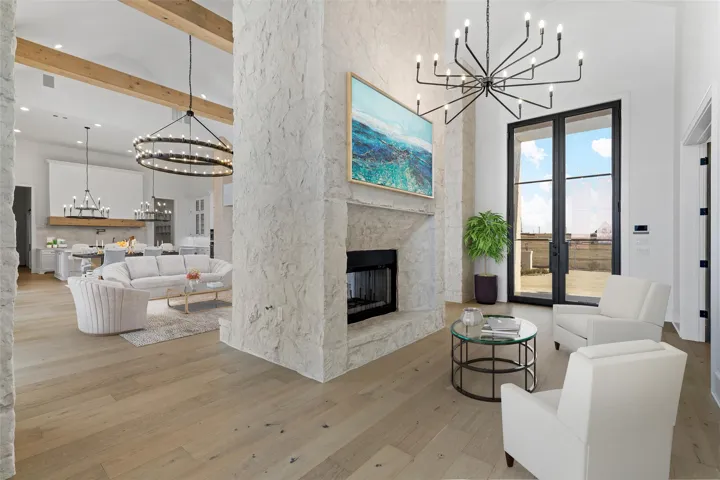
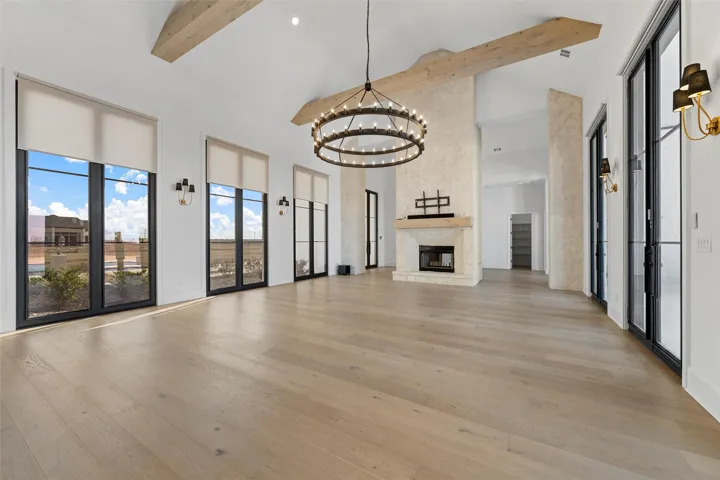
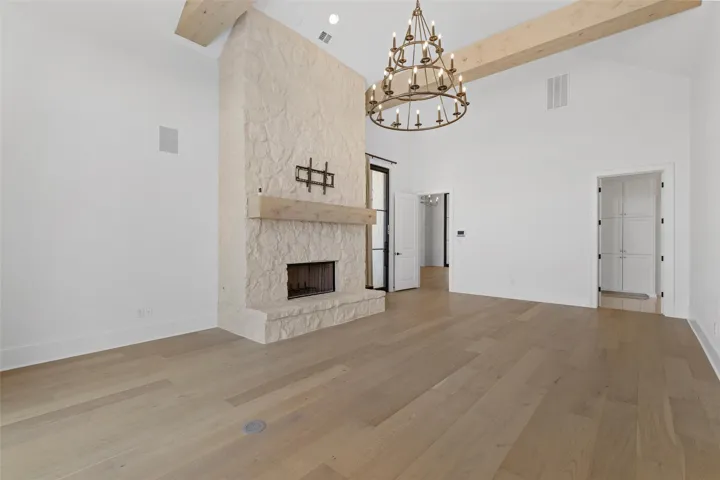
Fireplace : Living Room, Bedroom, Stone, Great Room, Double Sided
Patio : Covered, Patio, Rear Porch
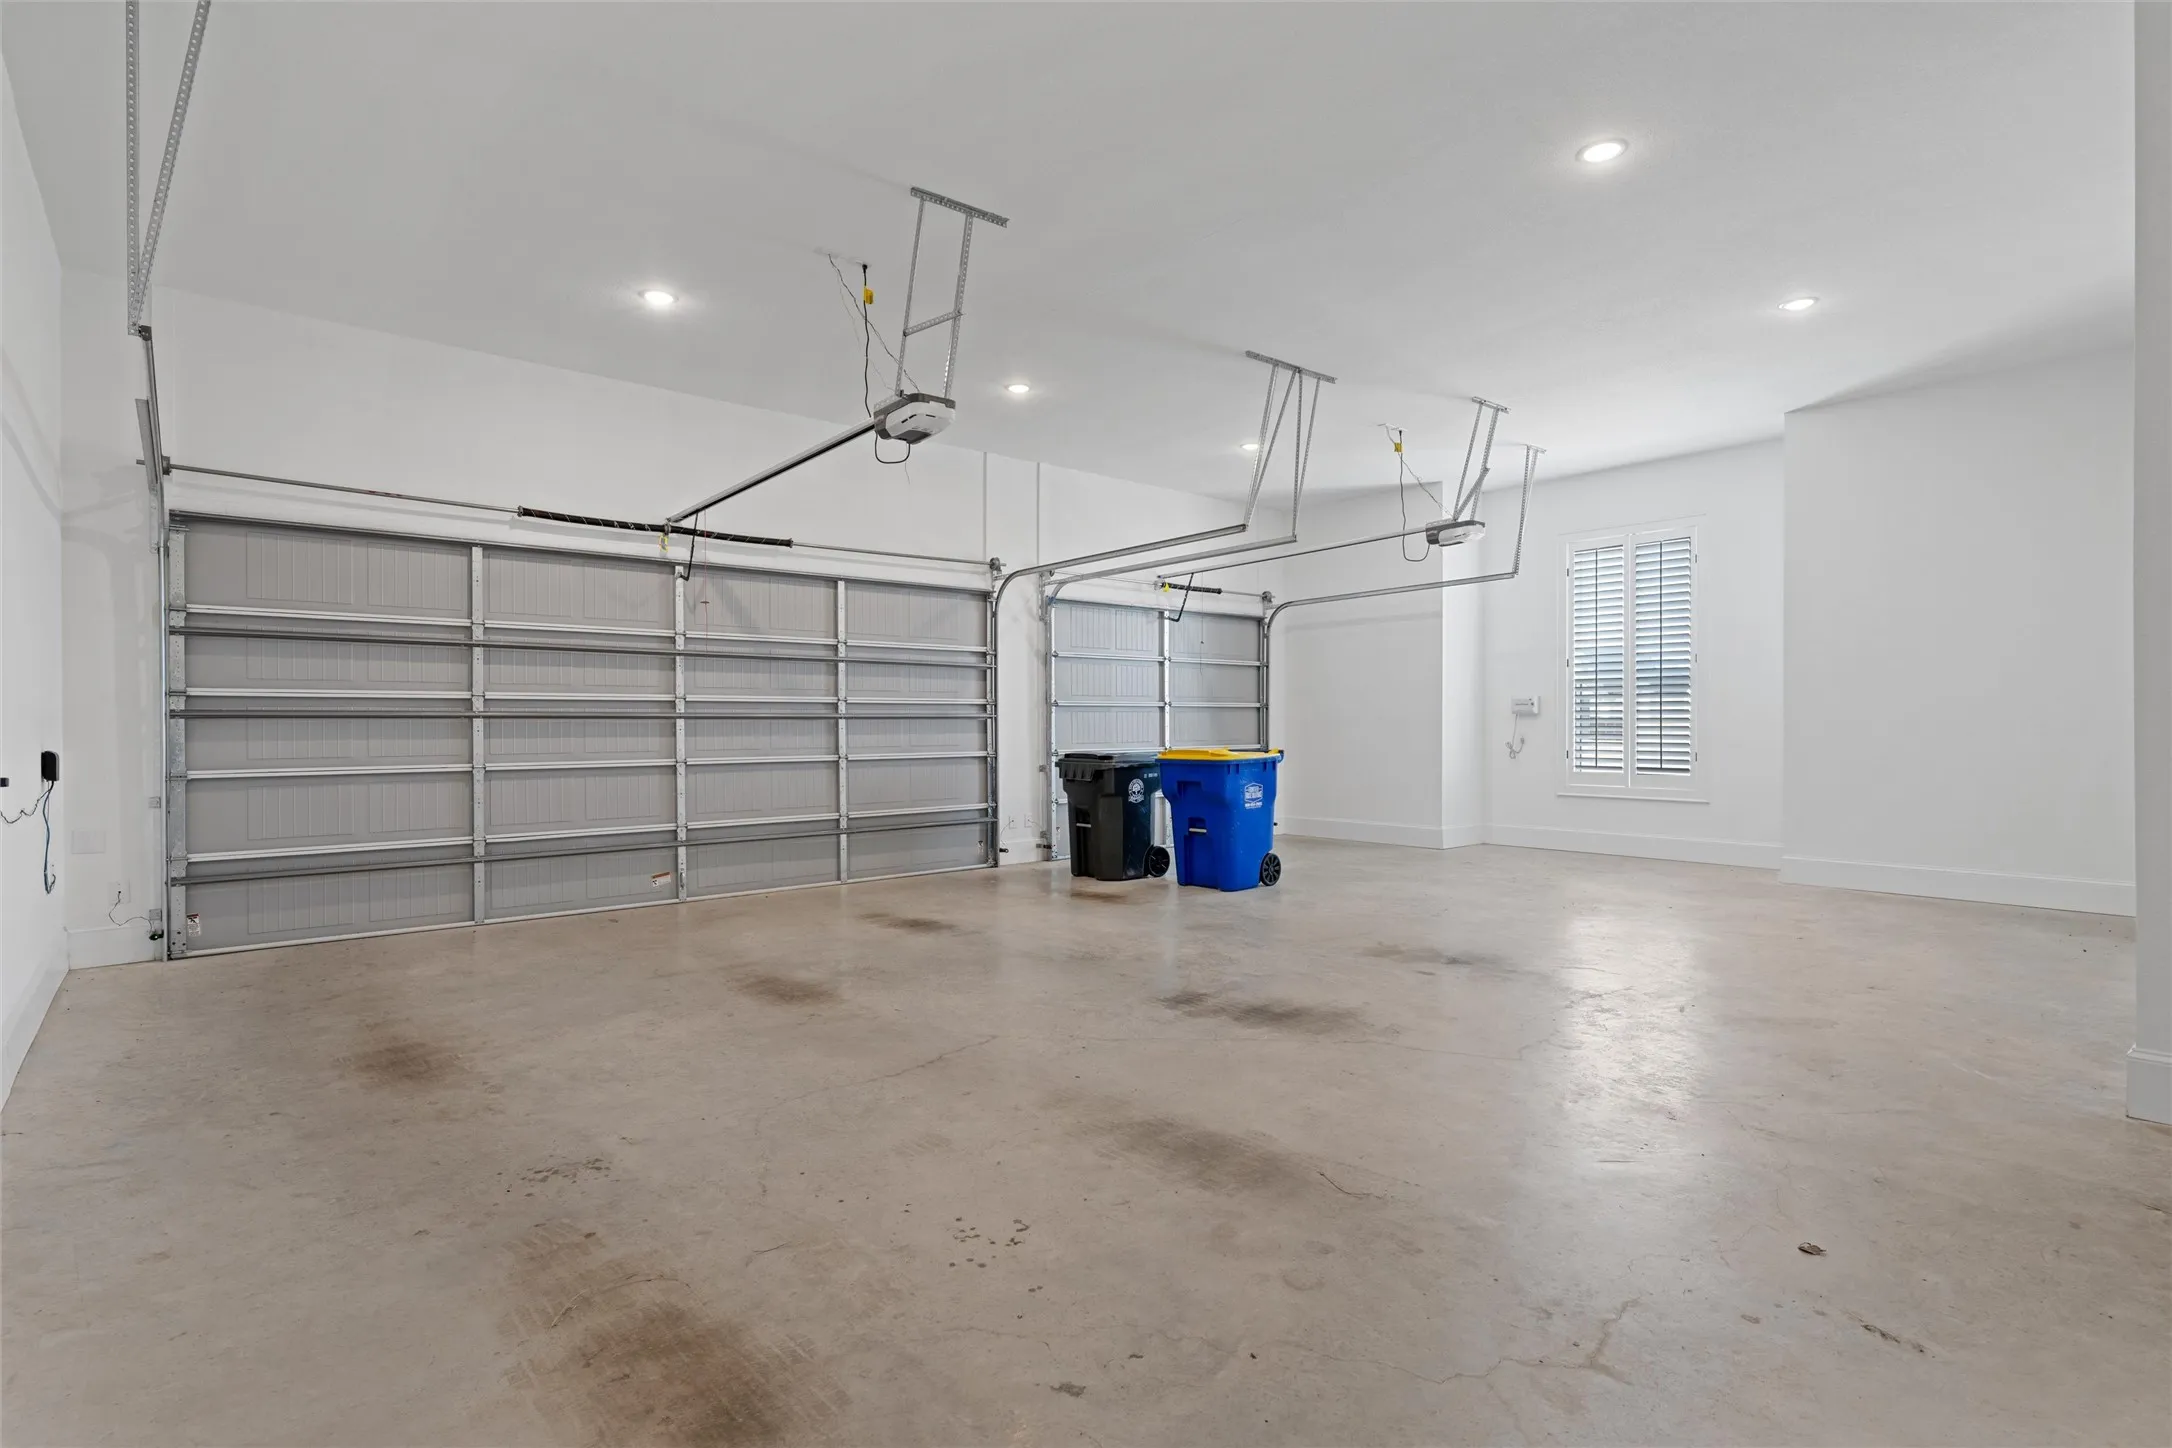
Parking : Garage Door Opener, Garage, Garage Faces Side, Kitchen Level, Oversized
Utilities : Sewer Available, Water Available
Architectural Style : Detached
Exterior Features : Lighting, Outdoor Grill, Rain Gutters, Gas Grill
Fireplaces Total : 2
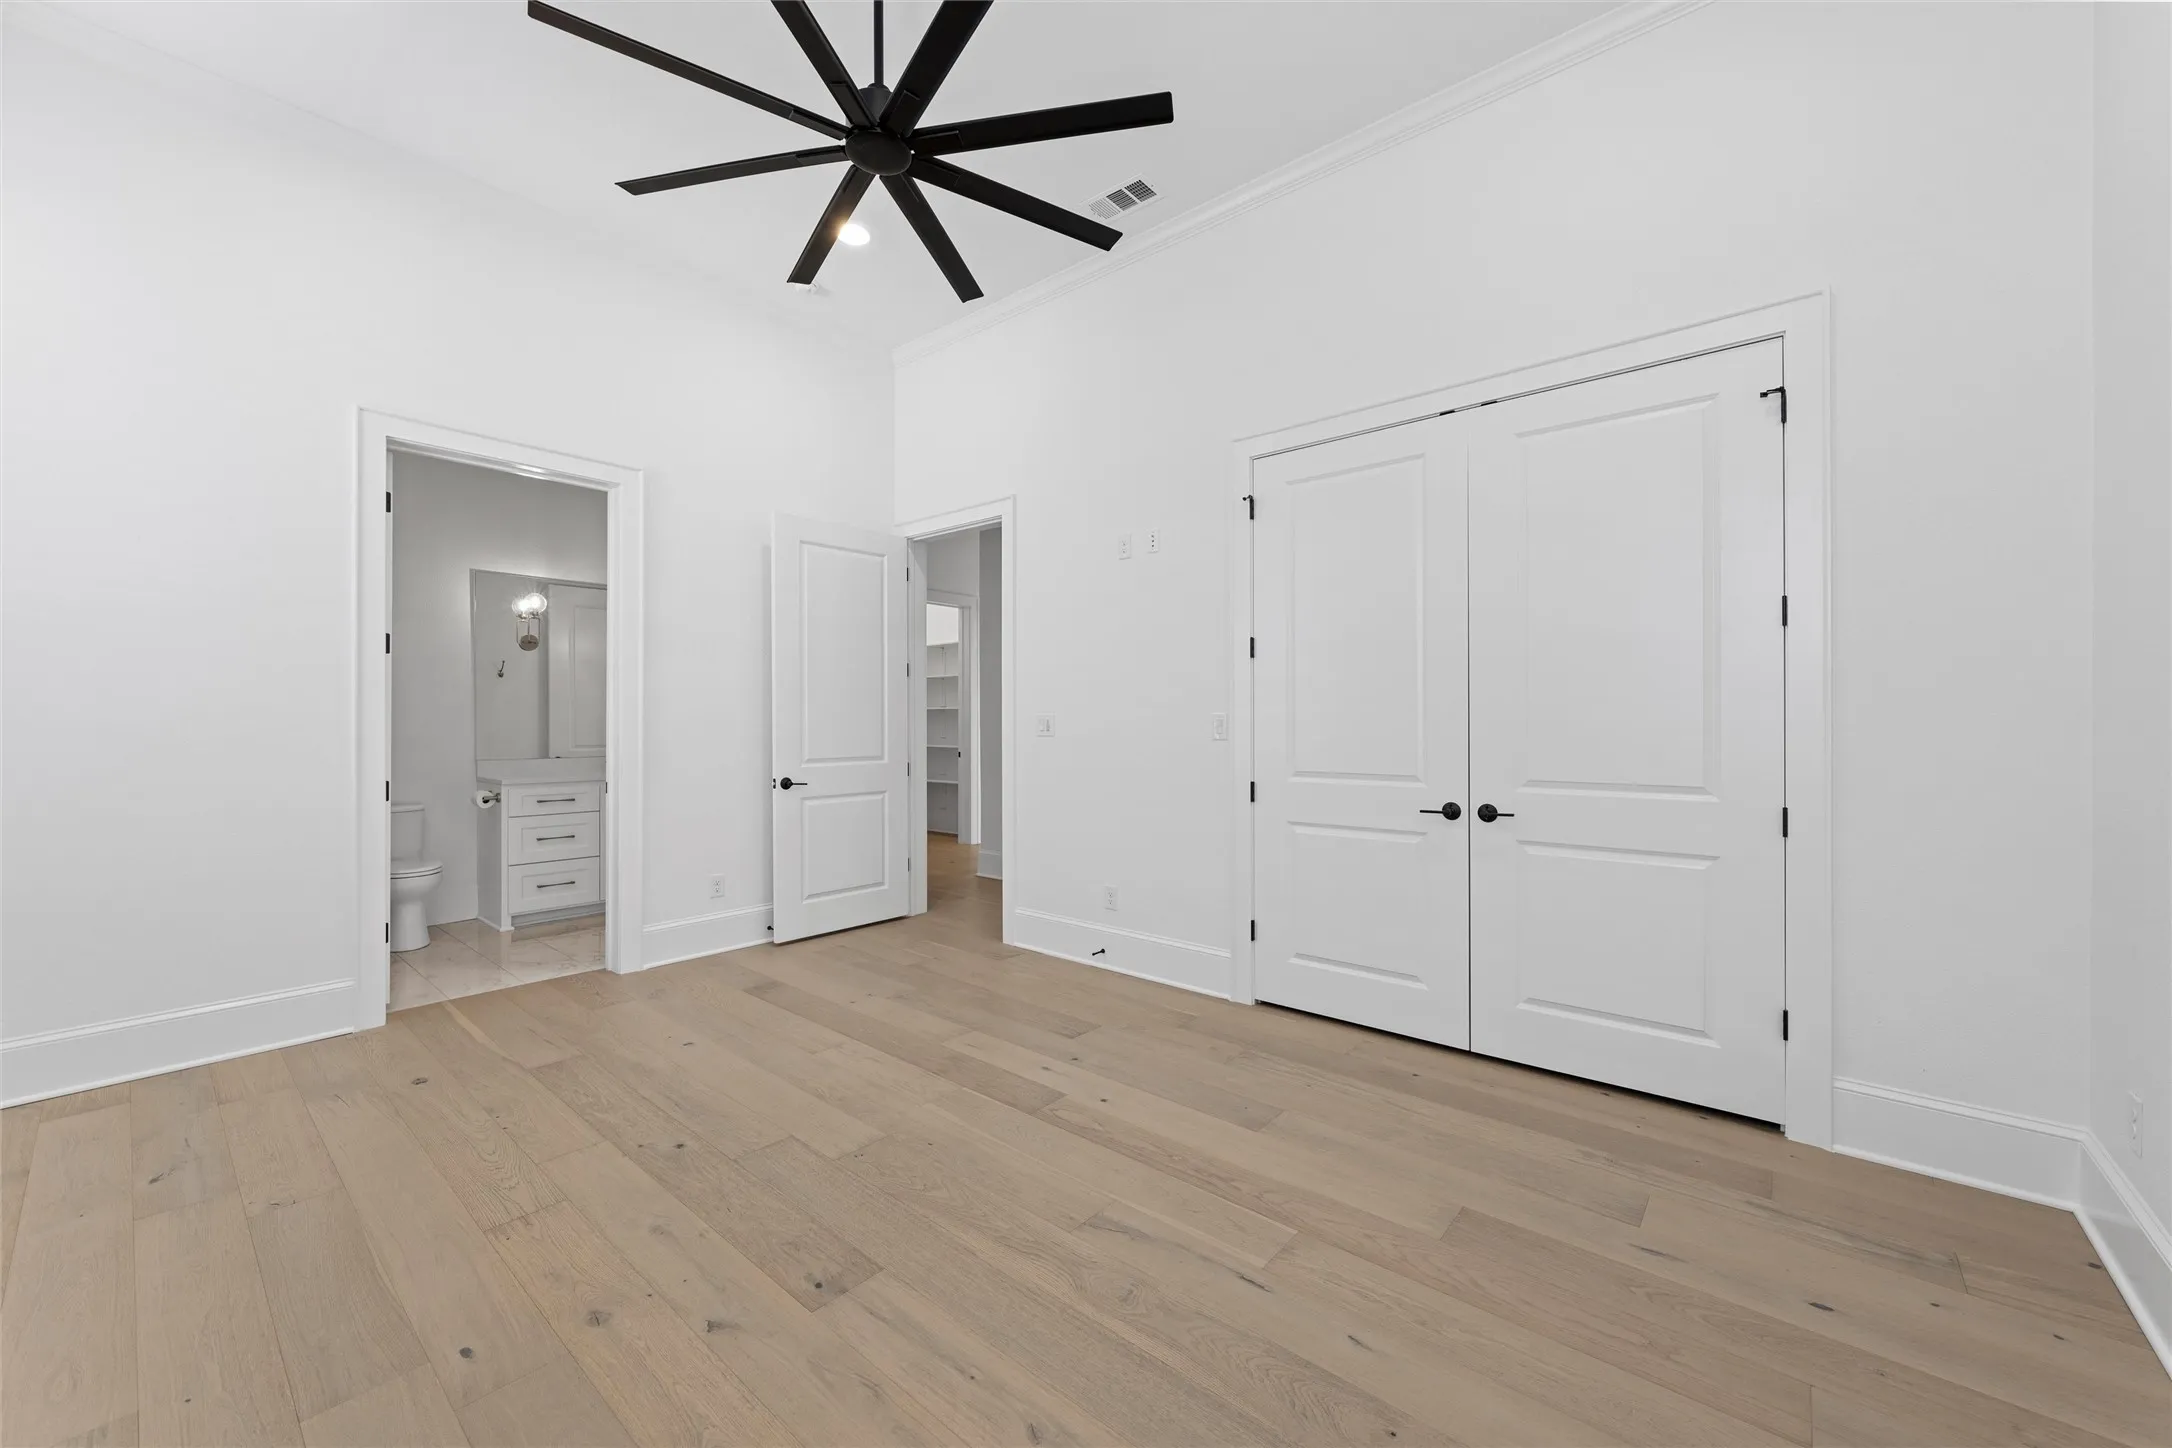
Flooring : Tile, Wood
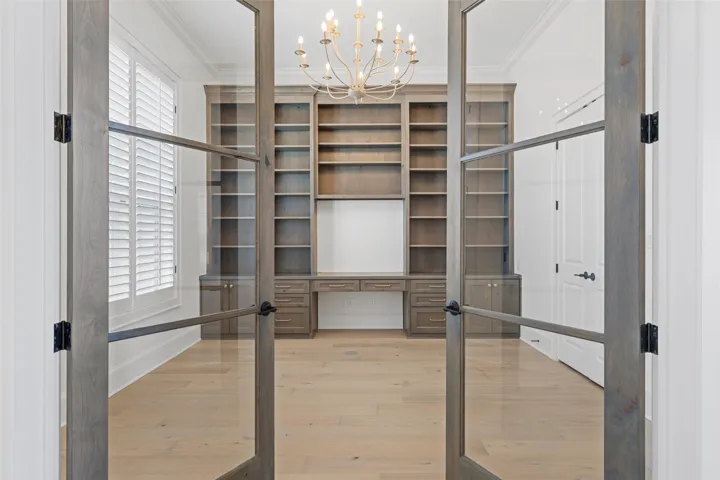
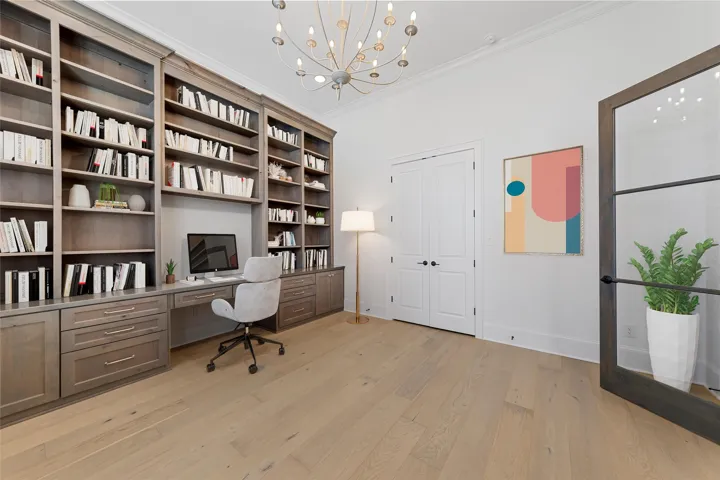
Interior Features : Walk-In Closet(s), Built-in Features, Vaulted Ceiling(s), Open Floorplan, Dry Bar, Granite Counters, Chandelier, Decorative/Designer Lighting Fixtures, Double Vanity, Kitchen Island, Wired for Sound, Wet Bar
Laundry Features : Laundry in Utility Room
Pool Private Yn : 1
Sewer : Public Sewer
Appliances
Appliances : Dishwasher, Disposal, Microwave, Electric Oven, Tankless Water Heater, Double Oven, Gas Cooktop, Gas Range, Built-In Refrigerator, Built-In Gas Range
Address Map
Country : US
State : TX
County : Mc Lennan
City : Lorena
Neighborhood : Arches Ph I Add
Zipcode : 76655
Show Address? : Yes
Street : Sunflower
Street Number : 134
Street Suffix : Street
Google Map
Longitude : W98° 48' 16.5''
Latitude : N31° 22' 57.3''
Directions : Use GPS.
Neighborhood
Elementary School : Lorena
Elementary School District : Lorena ISD
High School : Lorena
High School District : Lorena ISD
Middle School : Lorena
Additional Information
Virtual Tour : https://www.propertypanorama.com/instaview/ntreis/21189909
Attached Garage Yn : 1
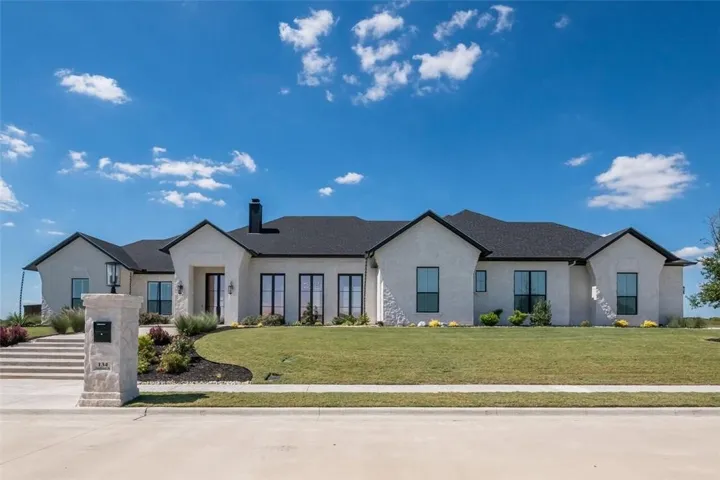
Construction Materials : Stone Veneer
Foundation Details : Slab
Garage : 3.0
Levels : One
Lot Features : Sprinkler System
Financial
Association Fee : 70.0
Association Fee Frequency : Monthly
Association Fee Includes : Maintenance Grounds, Association Management
Tax Annual Amount : 23231.0
Listing Information
List Agent Mls Id : A829503027
List Office Mls Id : A8295517
Mls Status : Active
Modification Timestamp : 2026-07-17T16:12:01Z
Originating System Name : NTR
Special Listing Conditions : Standard
Status Change Timestamp : 2026-03-02T15:12:24Z
Property Description

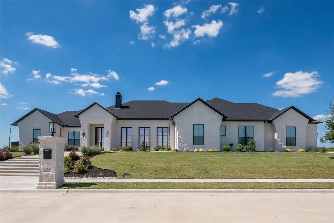
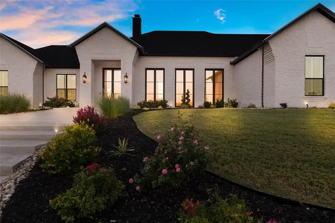
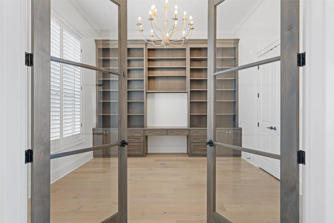
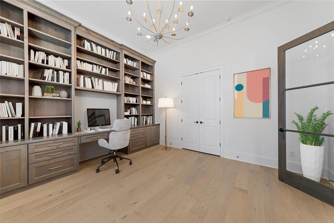
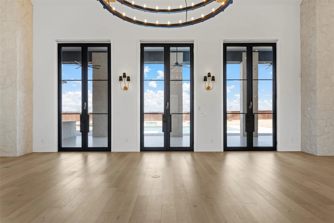
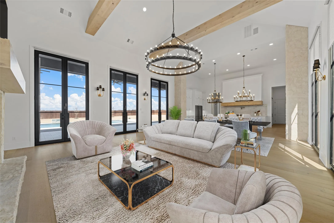
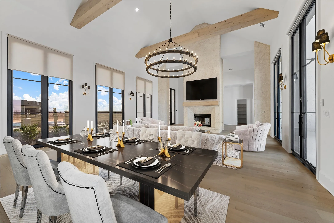
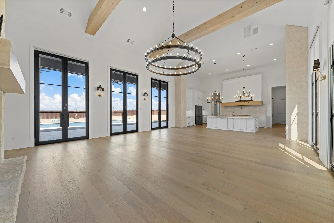
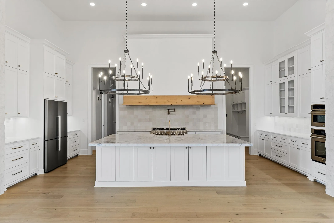
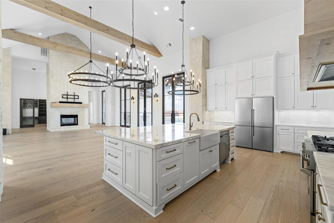
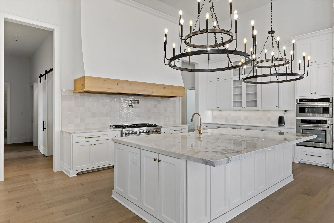
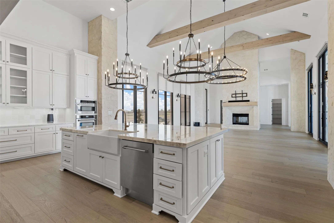
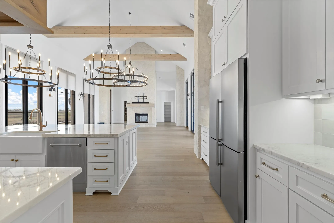
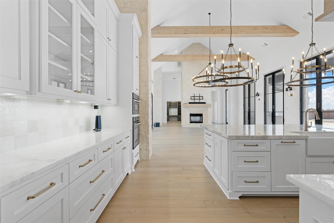
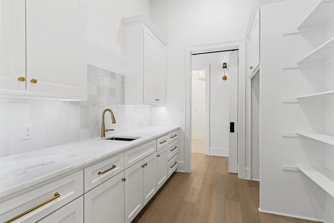
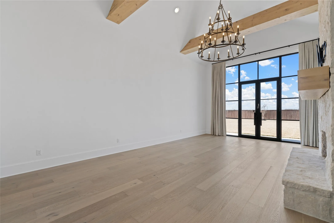
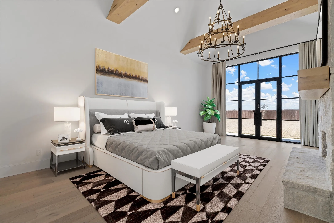
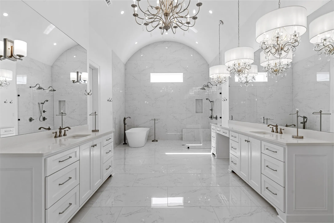
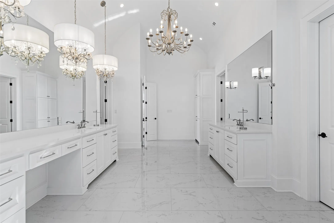
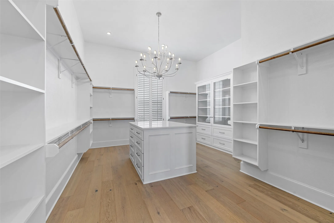
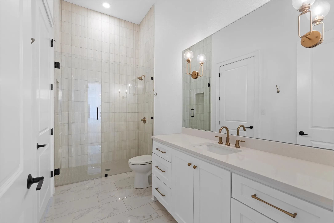
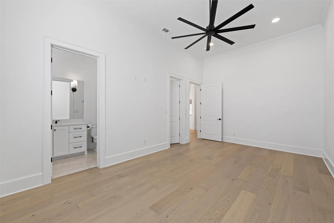
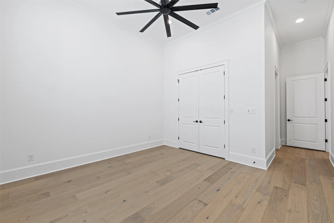
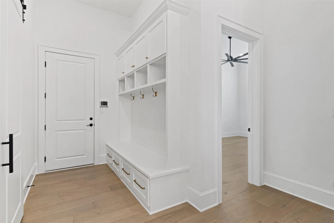
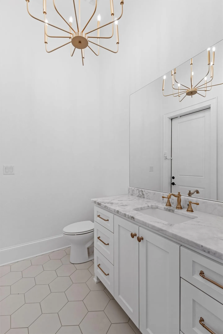
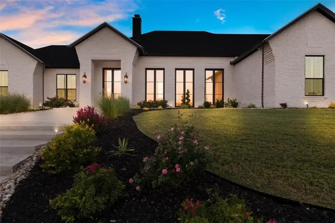
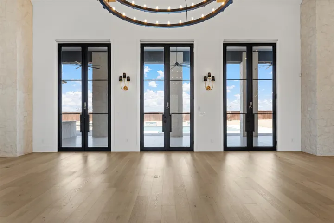
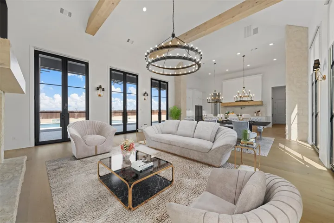
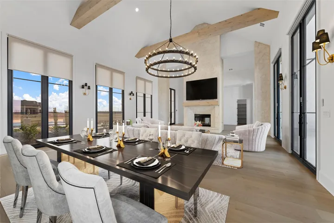
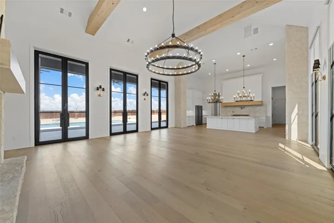
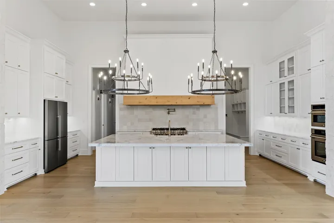
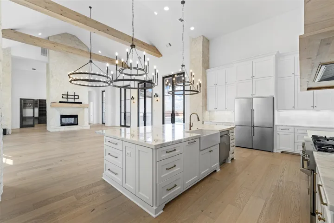
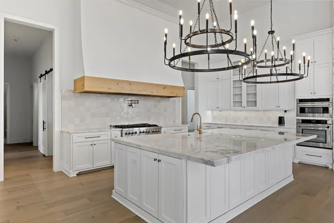
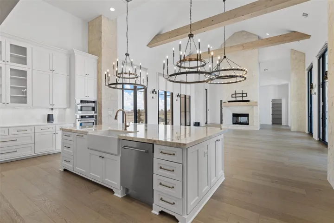
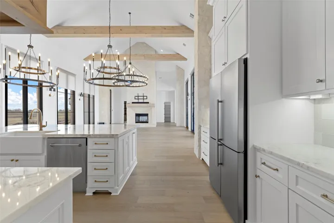
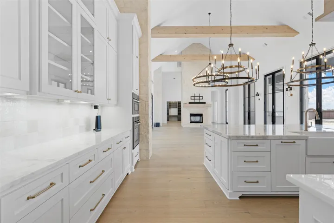
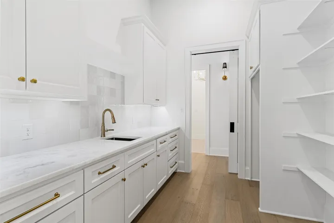
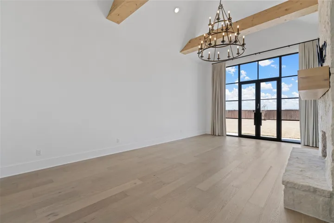
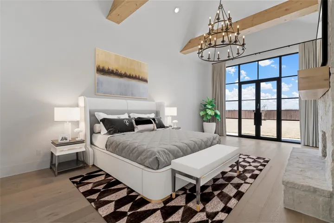
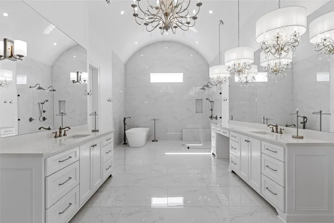
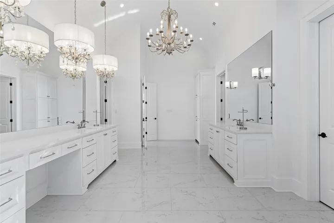
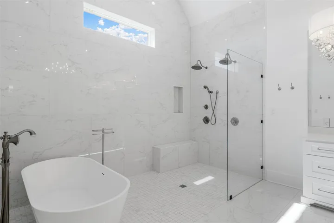
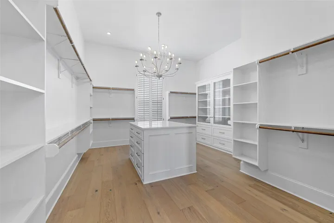
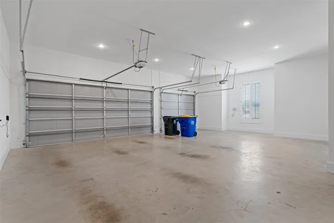
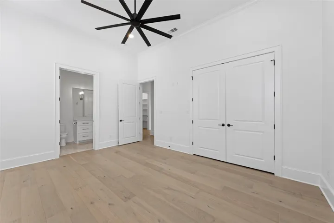
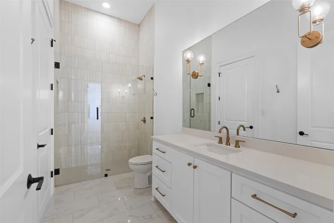
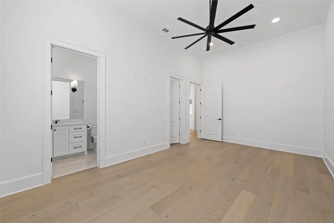
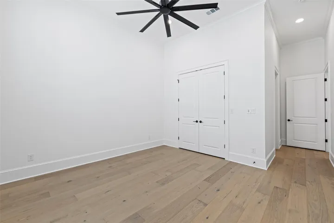
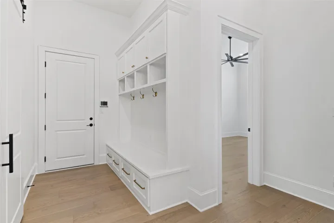
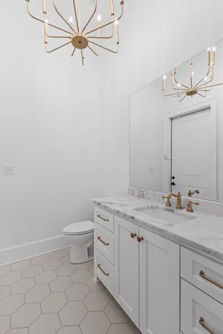
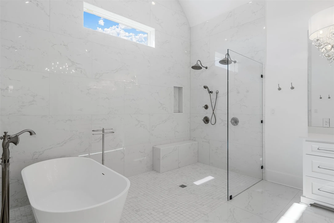
Welcome to an extraordinary private sanctuary where refined luxury and timeless elegance converge in this breathtaking 4-bedroom, 4.5 bath estate. Gracefully positioned on an expansive homesite, the residence is framed by gorgeous landscaping and dramatic architectural lines. Grand glass entryways at both the front and rear invite an abundance of natural light, creating a seamless harmony between indoor sophistication and outdoor serenity. Upon entering, you are greeted by a striking foyer that unfolds into a magnificent living space defined by soaring ceilings, designer fixtures, and exquisite architectural detailing. The heart of the home is a chef’s kitchen of uncompromising quality that is anchored by an impressive statement island, outfitted with premium appliances, and complemented by a fully appointed butler’s pantry designed for effortless entertaining. A thoughtfully designed mudroom and an expansive laundry suite blend practicality with polished style. The primary suite is a true retreat featuring dual custom closets, a spa-inspired bath with an oversized walk-in shower, and a deep soaking tub designed for tranquil escape. Each additional bedroom is generously proportioned and features its own en-suite bath, ensuring elevated comfort and privacy for family and guests alike. Beyond the interiors, your personal resort awaits. A shimmering pool and rejuvenating spa create a tranquil focal point, while the outdoor grilling station and entertaining area set the stage for unforgettable al fresco gatherings beneath the open sky. The stately stone façade lends timeless curb appeal, and a spacious three-car garage offers ample accommodation for vehicles and storage. This remarkable residence masterfully balances grandeur with livability, offering an elevated lifestyle defined by beauty, comfort, and distinction. An exceptional opportunity to own a home where every detail has been curated for luxury living.


Basic Details
Property Type : Residential
Listing Type : For Sale
Listing ID : 21189909
Price : $1,350,000
Bedrooms : 4
Bathrooms : 5
Half Bathrooms : 1
Square Footage : 5,030 Sqft
Year Built : 2023
Lot Area : 0.83 Acre
Status : Active
Office Name : Camille Johnson
Agent Name : Kristin Clements
Full Bathrooms : 4
Property Sub Type : Single Family Residence
Roof : Composition
Agent info
Contact Agent